Top Plainview Venues
6,199 results near Plainview, NY
Find a Venue
Choosing your event venue will be one of the most important steps in the planning process. So much goes into finding the perfect venue in Plainview. You’ll want to consider everything from the aesthetics of the space to any in-house amenities and services. Luckily, PartySlate makes it easy with our Find Venues page. Use the filters to narrow your search — taking into account everything from your guest count to specific catering preferences. Once you’ve set your filters, scroll down to search our curated list. Look for the “featured” tag for PartySlate’s top recommendations. With PartySlate, finding your ideal Plainview venue has never been easier.
Virago
1120 McGavock St, Nashville, TN 37203, USA- Spaces for 200-250 Guests
- 1 Restaurant
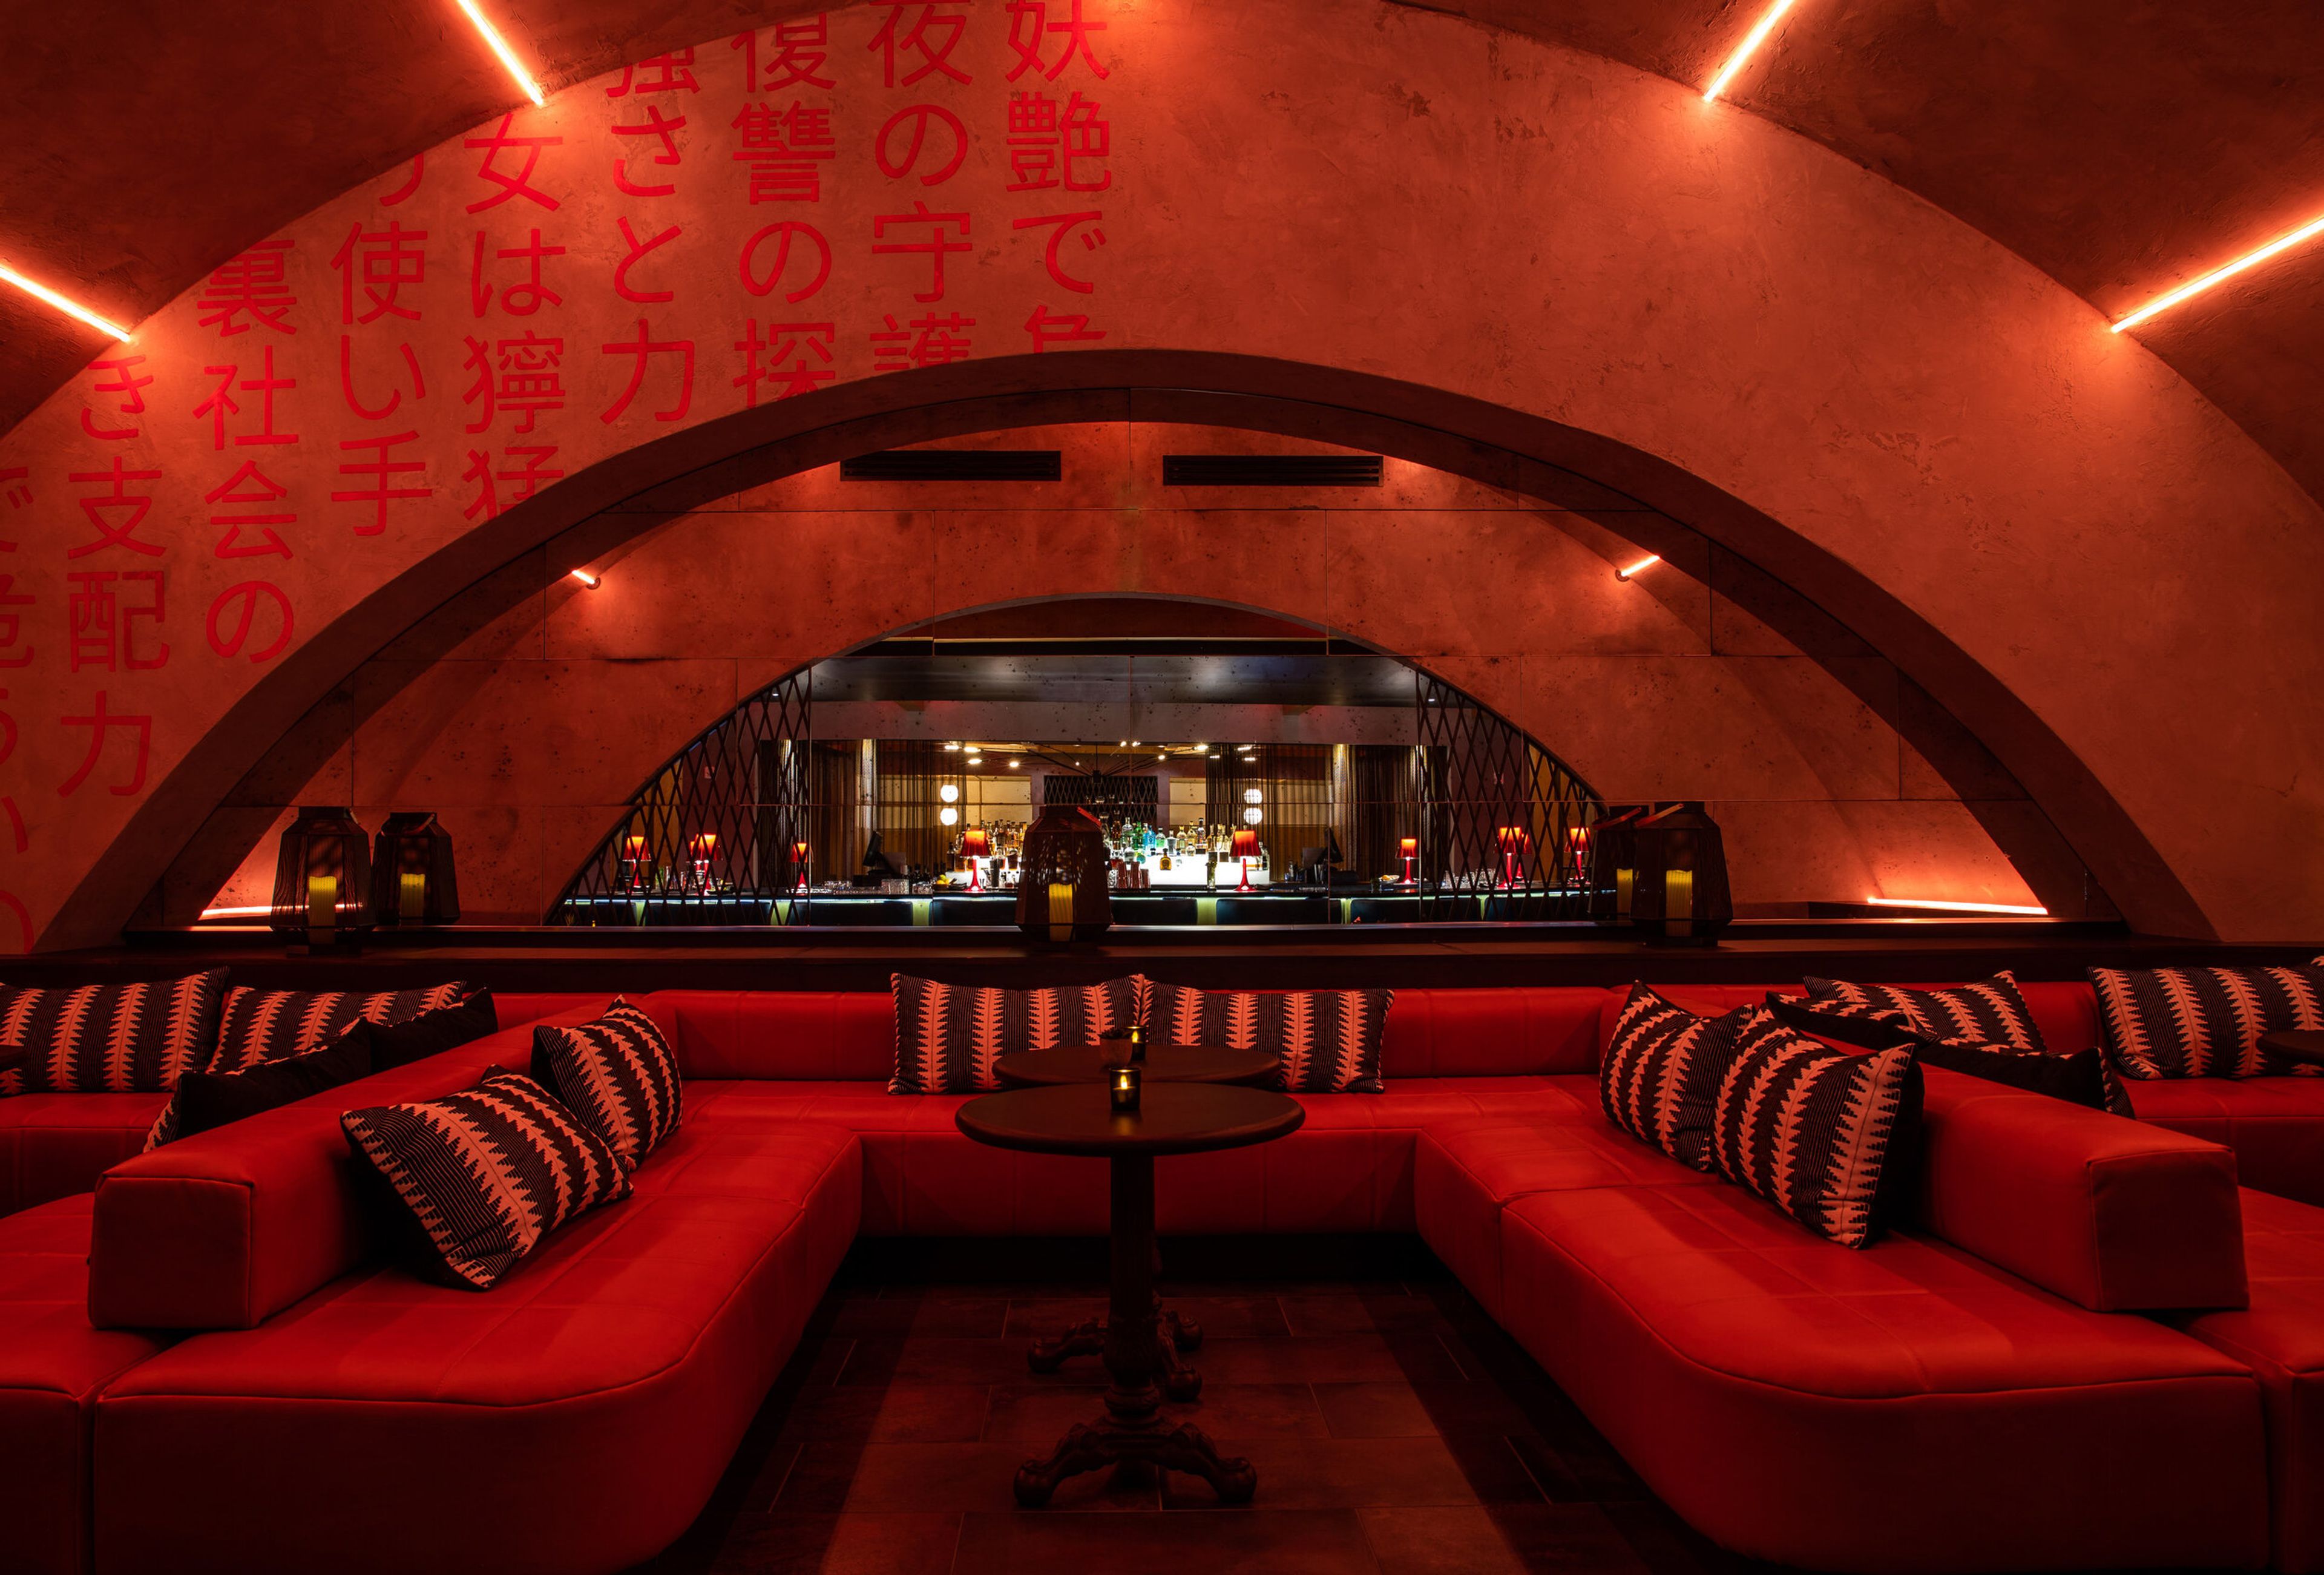
As Nashville's first restaurant to offer an immersive dining experience, Virago is bold, forward-thinking, and rooted in global culture. Since it first opened its doors in the year 2000, Virago has remained at the very top of the sushi sector, holding the status of "pinnacle." The masterpieces created by Sushi Chef Himmi are the perfect complement to the modern Japanese and Asian compositions that are set against the seductive environment that was meticulously crafted to excite the senses and transport the soul. Virago features the city's greatest range of saké along with mixology that is imbued with exotic Asian flavors. All of this may be enjoyed in the lively Izakaya lounge atmosphere, as well as in the restaurant's private dining rooms and booths that are set apart from one another. Virago, which has been the city's best Asian restaurant for the past nineteen years, has seen consistent transformation over that time. The new site of Virago has a seductive ambiance with secret booths and private dining rooms set against a fresh focus on an exciting late-night club setting. Additionally, the decor has been modified to be more cosmopolitan while still maintaining an edgier vibe. The most extensive selection of Japanese whisky and sake in the city is offered here, and it is complemented by Asian-inspired cocktail creations. The Virago is not simply a restaurant in any sense of the word. Explore the variety of event spaces we offer here at Virago. We want you and your guests to have an unforgettable experience.
Great Wolf Lodge Cincinnati/Mason
2501 Great Wolf Dr, Mason, OH 45040, USA- Spaces for 30-1,094 Guests
- 3 Hotels
- 1 Ballroom
- 3 Total Spaces
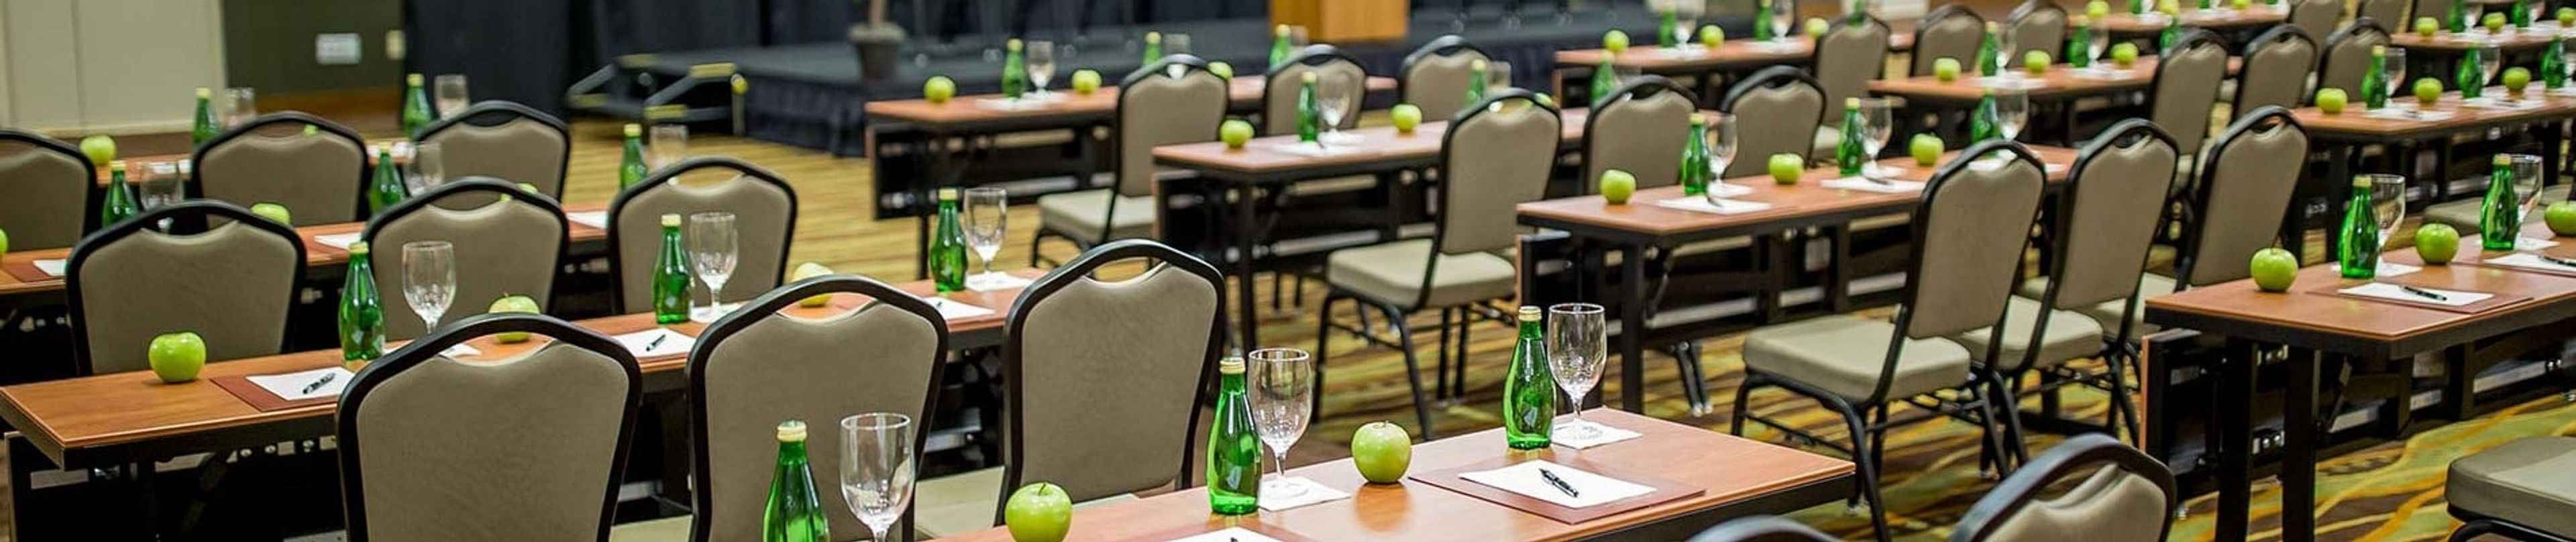
Great Wolf Lodge Cincinnati/Mason is an indoor water park resort located at 2501 Great Wolf Dr in Mason, Ohio, offering 20,341 square feet of dedicated meeting and event space alongside 401 guest suites. The property sits separate from the main waterpark and family areas, providing a professional environment for corporate meetings, conferences, association retreats, government gatherings, reunions, and special celebrations. The venue's event wing features 15 breakout rooms and six distinct spaces -- from the 9,847-square-foot Sequoia Ballroom, which accommodates up to 1,094 guests for receptions, to smaller configurable rooms suited for board meetings and breakout sessions. A covered outdoor pavilion with a double-sided gas fireplace rounds out the event offerings. Full-service catering with customizable menus, integrated A/V and technology options, and a dedicated sales team are available for all events. What sets Great Wolf Lodge apart is its built-in entertainment ecosystem: registered guests enjoy access to the 50,000-square-foot indoor water park, dining, an arcade, bowling, and character experiences -- making it a natural fit for groups that want to combine productive programming with memorable leisure activities.

Mission Dupont Circle
1606 20th St NW, Washington, DC 20009, USA- Spaces for 40-75 Guests
- 1 Restaurant
Mission is a saloon in Dupont Circle that is well-known for its expansive patio, daily happy hour, weekend brunch, and multiple private event spaces. It is located just steps away from the Metro station. Mission's features include brick walls, antique sconces, reclaimed wood ceilings, and a large main bar with a glass atrium ceiling. It is housed in a large renovated turn of the century townhouse. The cuisine is Tex-Mex, with favorites such as six different kinds of tacos, wings, fajitas, and sliders, as well as delicious margaritas, among other options. From 4 p.m. to 6 p.m., Wednesday through Sunday, Mission offers a happy hour. Starting at 11 a.m. on weekends and some holidays, Mission serves bottomless brunch, which includes classics such as breakfast bowls, burritos, and chilaquiles, as well as lunch items such as burgers and sandwiches. Reservations for brunch are highly recommended; for more information, contact brunch@missiondupont.com. The Mission is one of the most popular venues in Washington, D.C. for events of all sizes and types of events. With a variety of event spaces and a prime location in the heart of Dupont Circle, Mission is the ideal location for your next event, no matter what size or budget you are working with. A variety of events can be held at the venue, including birthday parties, alumni functions, late-night wedding after-parties, corporate receptions, fundraising events, and large-group brunches and dinners, among other things. Please see the links below for additional information. Mission, which opened its doors in 2014 and is owned and operated by Mission Group, a locally-owned bar and restaurant group, is a popular destination in the area. The Mission is one of the most popular venues in Washington, D.C. for events of all sizes. With a variety of event spaces and a prime location in Dupont Circle, Mission is the ideal location for your next meeting or celebration. A variety of events can be hosted at Mission thanks to its two floors, two large bar areas, three dining areas, and spacious patios, including birthday parties, alumni events and late-night wedding after-parties, corporate receptions, fundraising galas, group brunches and dinners, and more. Because a large portion of our event business is comprised of repeat customers, Mission goes above and beyond to ensure that your event is flawless! The events team will collaborate with you to choose food and beverage options, as well as decorations and other details. For event hosts, our goal is to make the process of planning and executing a gathering as simple and stress-free as possible. In contrast to other venues, Mission does not charge a fee for room rental. Depending on the amount of space desired, a bare minimum may be required. Mission can be purchased outright for larger gatherings and events. Large groups can also be accommodated at Mission's sister restaurants, Hawthorne and Mission Navy Yard, both of which are located nearby.
Omni Homestead Resort
7696 Sam Snead Hwy, Hot Springs, VA 24445, USA- Spaces for 50-2,000 Guests
- 3 Ballrooms
- 6 Outdoor Spaces
- 11 Total Spaces
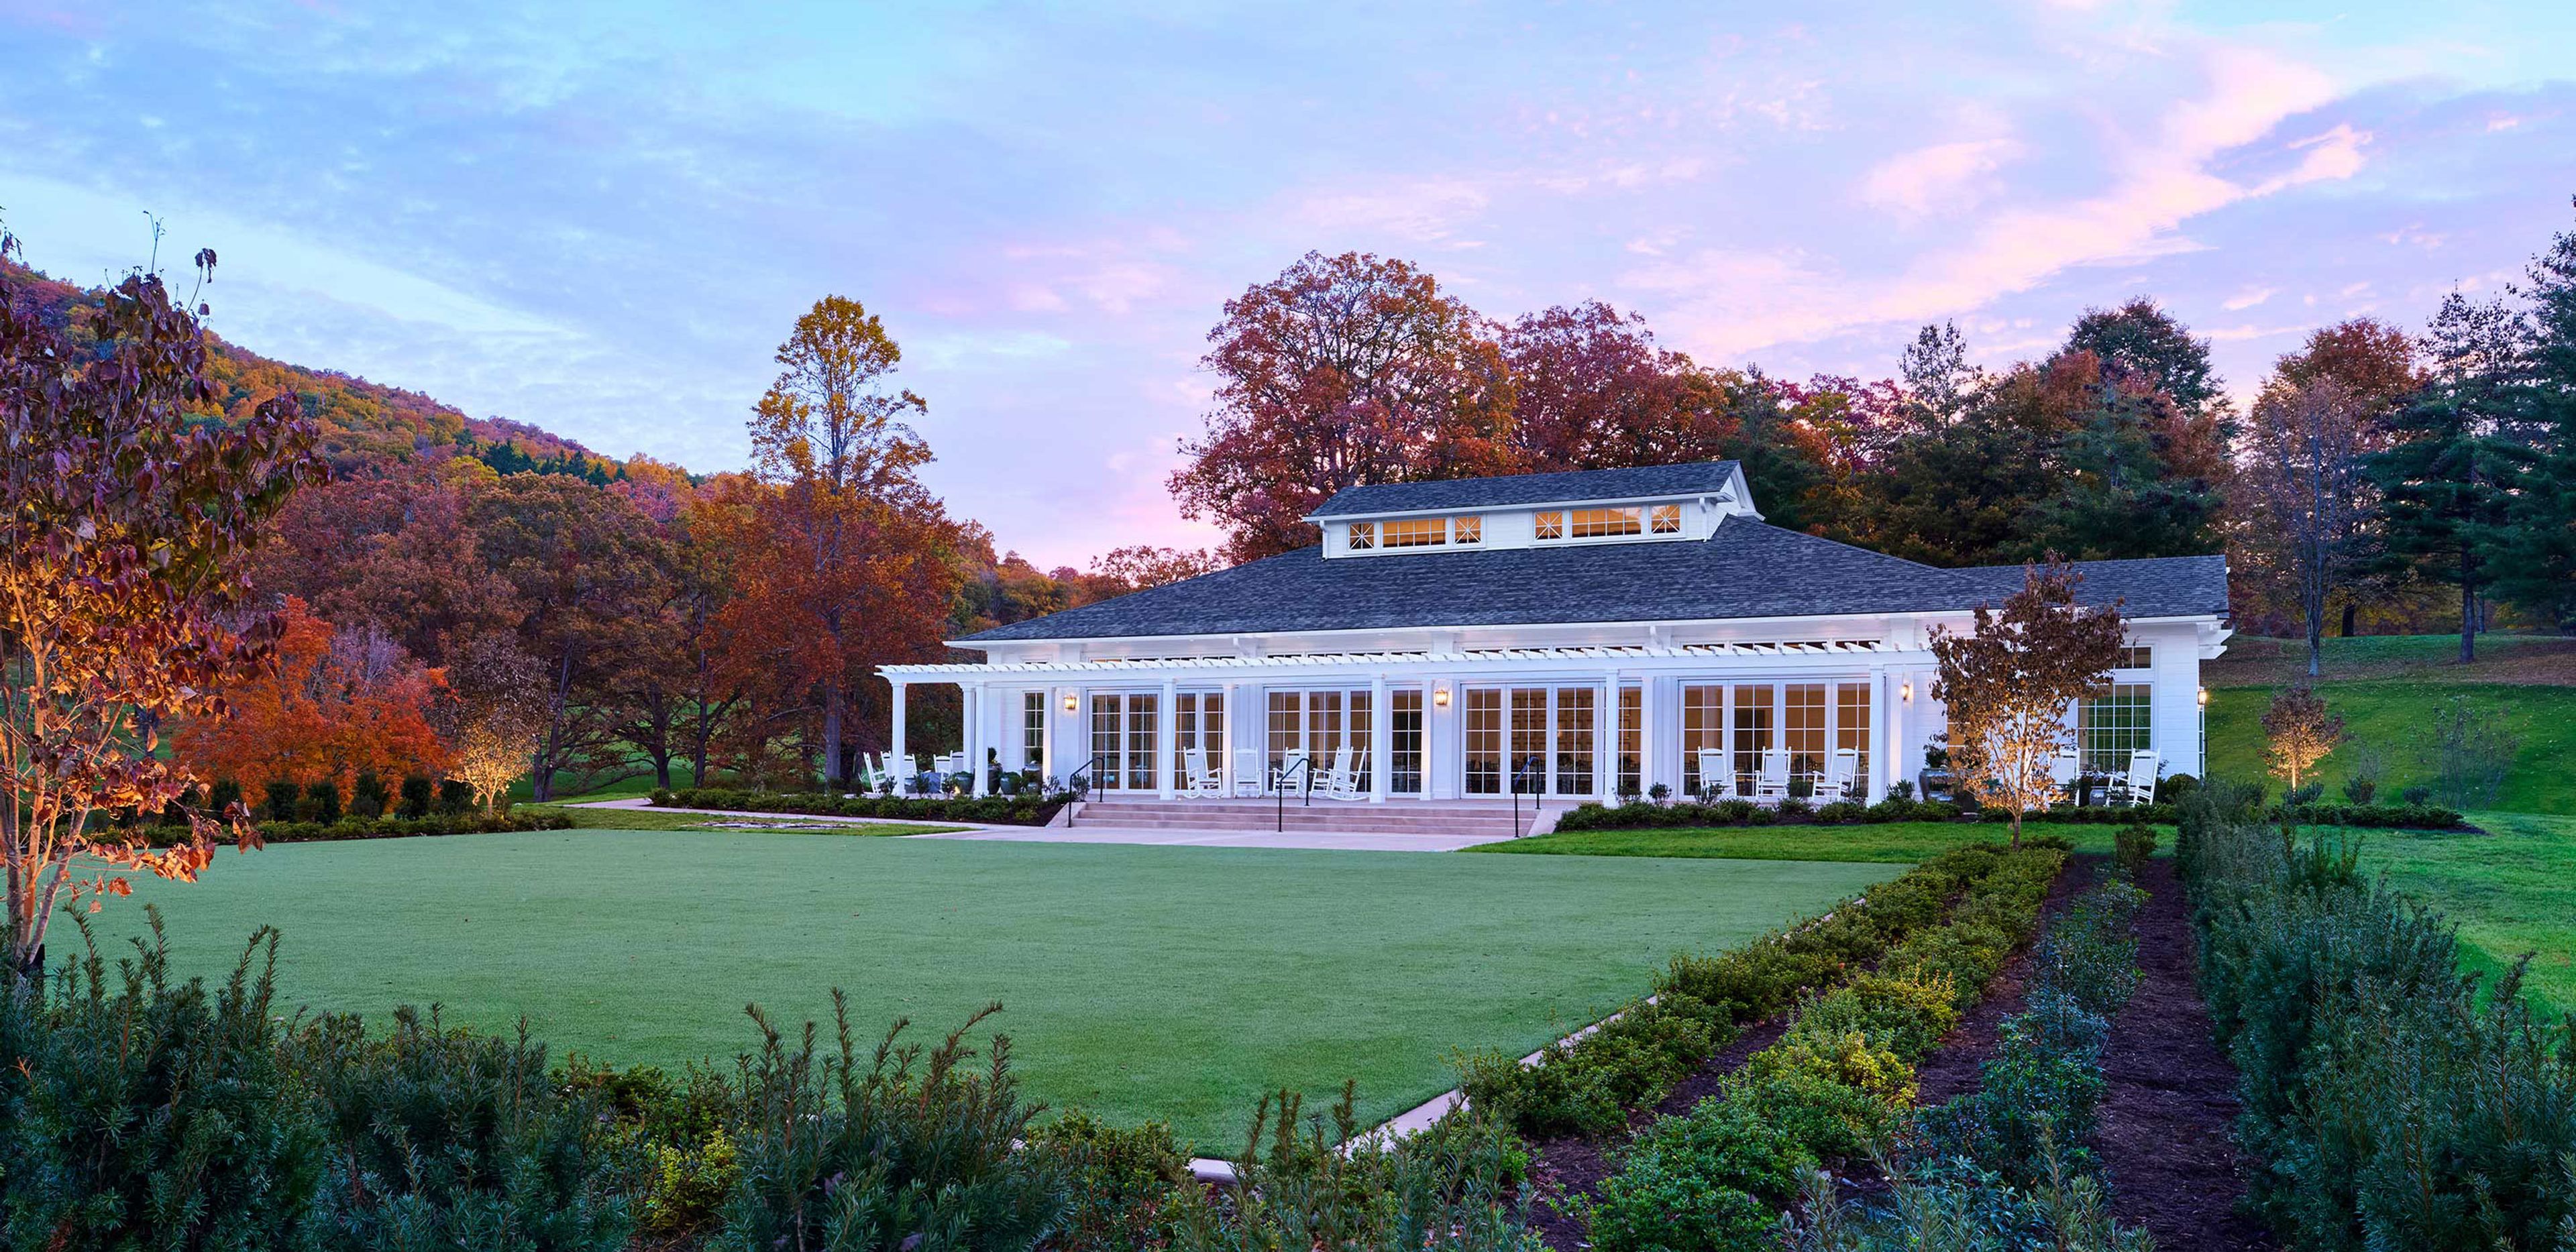
The Omni Homestead Resort & Spa is a historic resort set on a 2,300-acre estate in the Allegheny Mountains of Hot Springs, Virginia. Operating for more than 250 years and designated a National Historic Landmark, the resort has hosted 24 U.S. presidents and recently completed a $170 million renovation that restored much of its original architecture and character. For weddings and private events, the resort offers 12 distinct venues across its property, from the Casino Lawn — set beneath the resort's iconic tower and able to host outdoor functions of any size — to the Crystal Ballroom, known for its sweeping windows, Ionic pillars, and chandeliers, and the Grand Ballroom, a 13,485-square-foot indoor-outdoor space with an adjoining patio. Couples can also exchange vows on the East Lawn or in the mountain-view setting of the Mountain View Pavilion, framed by the George Washington National Forest. Beyond its event spaces, the resort's grounds include two 18-hole golf courses (one home to the nation's oldest first tee in continuous use), a full-service spa, a two-acre water park, and eight restaurants and bars, with a culinary team that draws on locally sourced meats, cheeses, and produce.
Veramar Vineyard
905 Quarry Rd, Berryville, VA 22611, USA- Spaces for 75-400 Guests
- 1 Vineyard
- 1 Winery
- 1 Historic Space
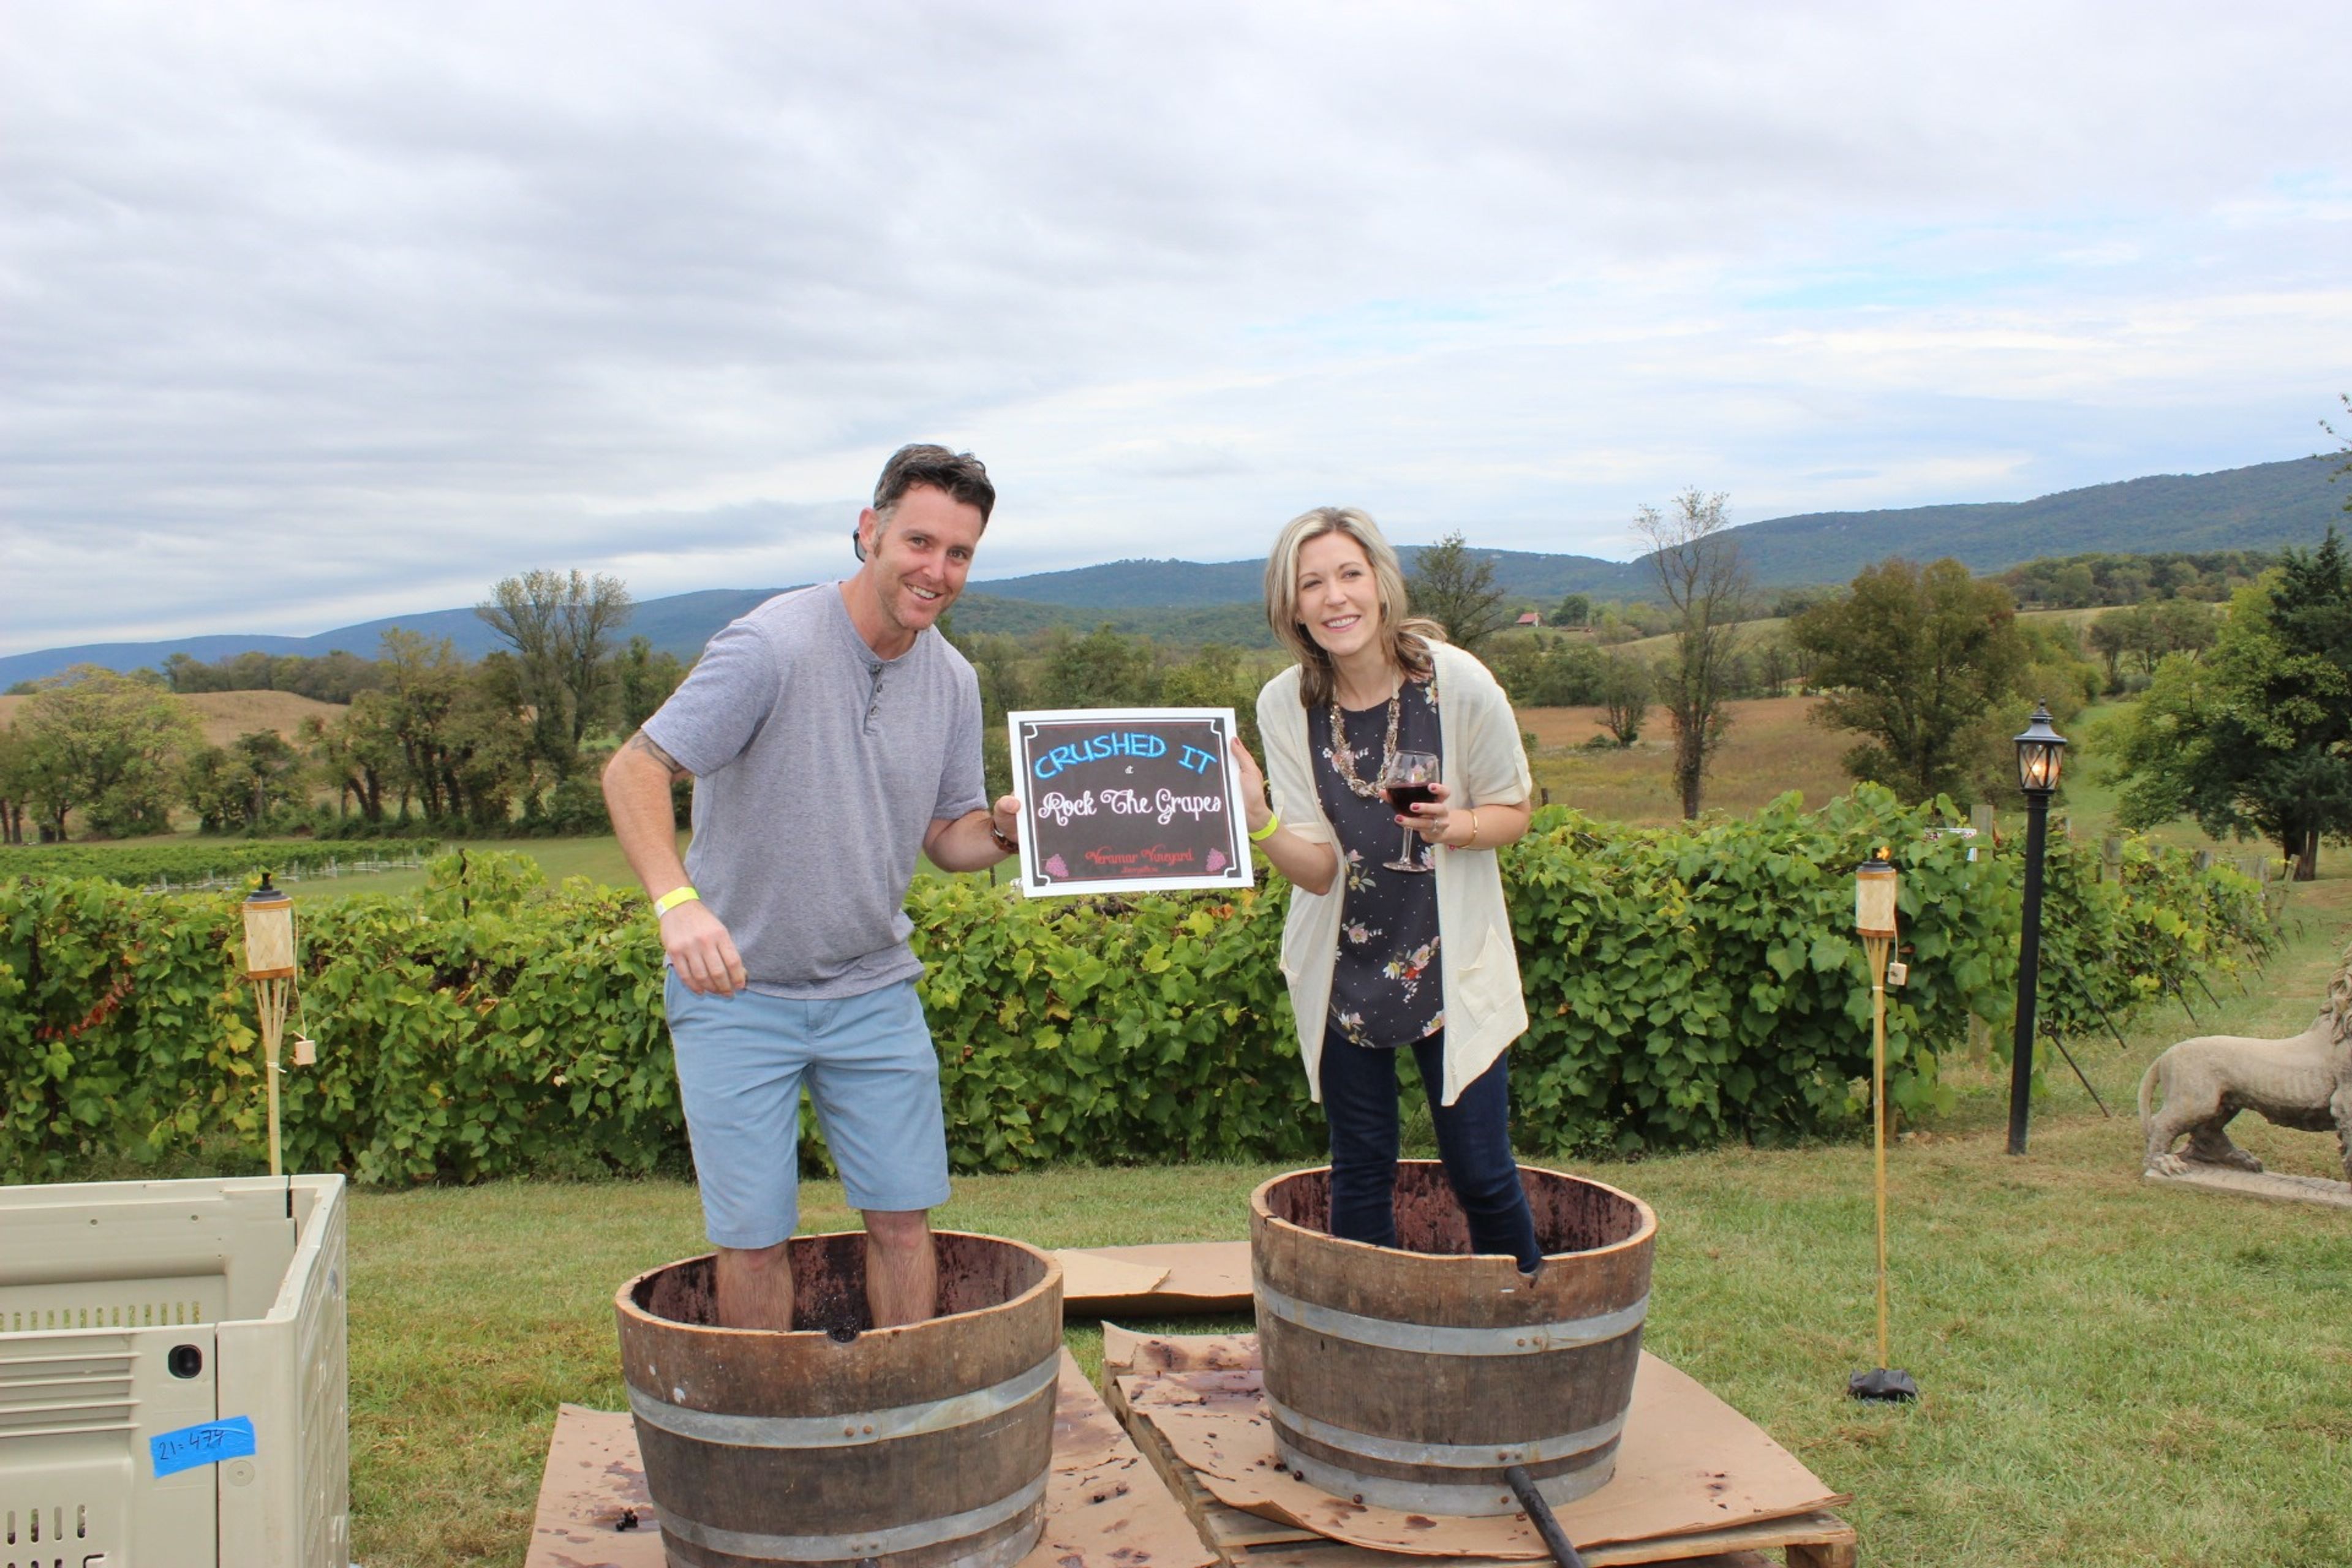
Veramar Vineyard is a family-owned winery on more than 100 acres in Virginia's Shenandoah Valley, near Berryville and within view of the Blue Ridge Mountains. Della and Jim Bogaty purchased the property in the early 1990s and opened the vineyard to the public in 2000; their son Justin joined as chief winemaker in 2001 and has since guided the estate's wines to more than 97 ratings of 85 points or higher from Wine Enthusiast Magazine. The property's tasting room and event space occupy a historic 1948 farm building with vaulted ceilings and exposed beams, opening onto a deck and terrace that overlook the vineyard and surrounding mountains. The setting suits intimate weddings for up to 75 guests, with rehearsal dinners for up to 35, as well as private celebrations such as birthdays, anniversaries, and bridal showers for 30 to 75 guests. Corporate groups also gather here for team-building retreats, client appreciation events, and business celebrations, paired with the estate's wines.
Boardwalk Plaza Hotel
2 Olive Ave, Rehoboth Beach, DE 19971, USA- Spaces for 25-100 Guests
- 3 Hotels
- 2 Ballrooms
- 3 Total Spaces
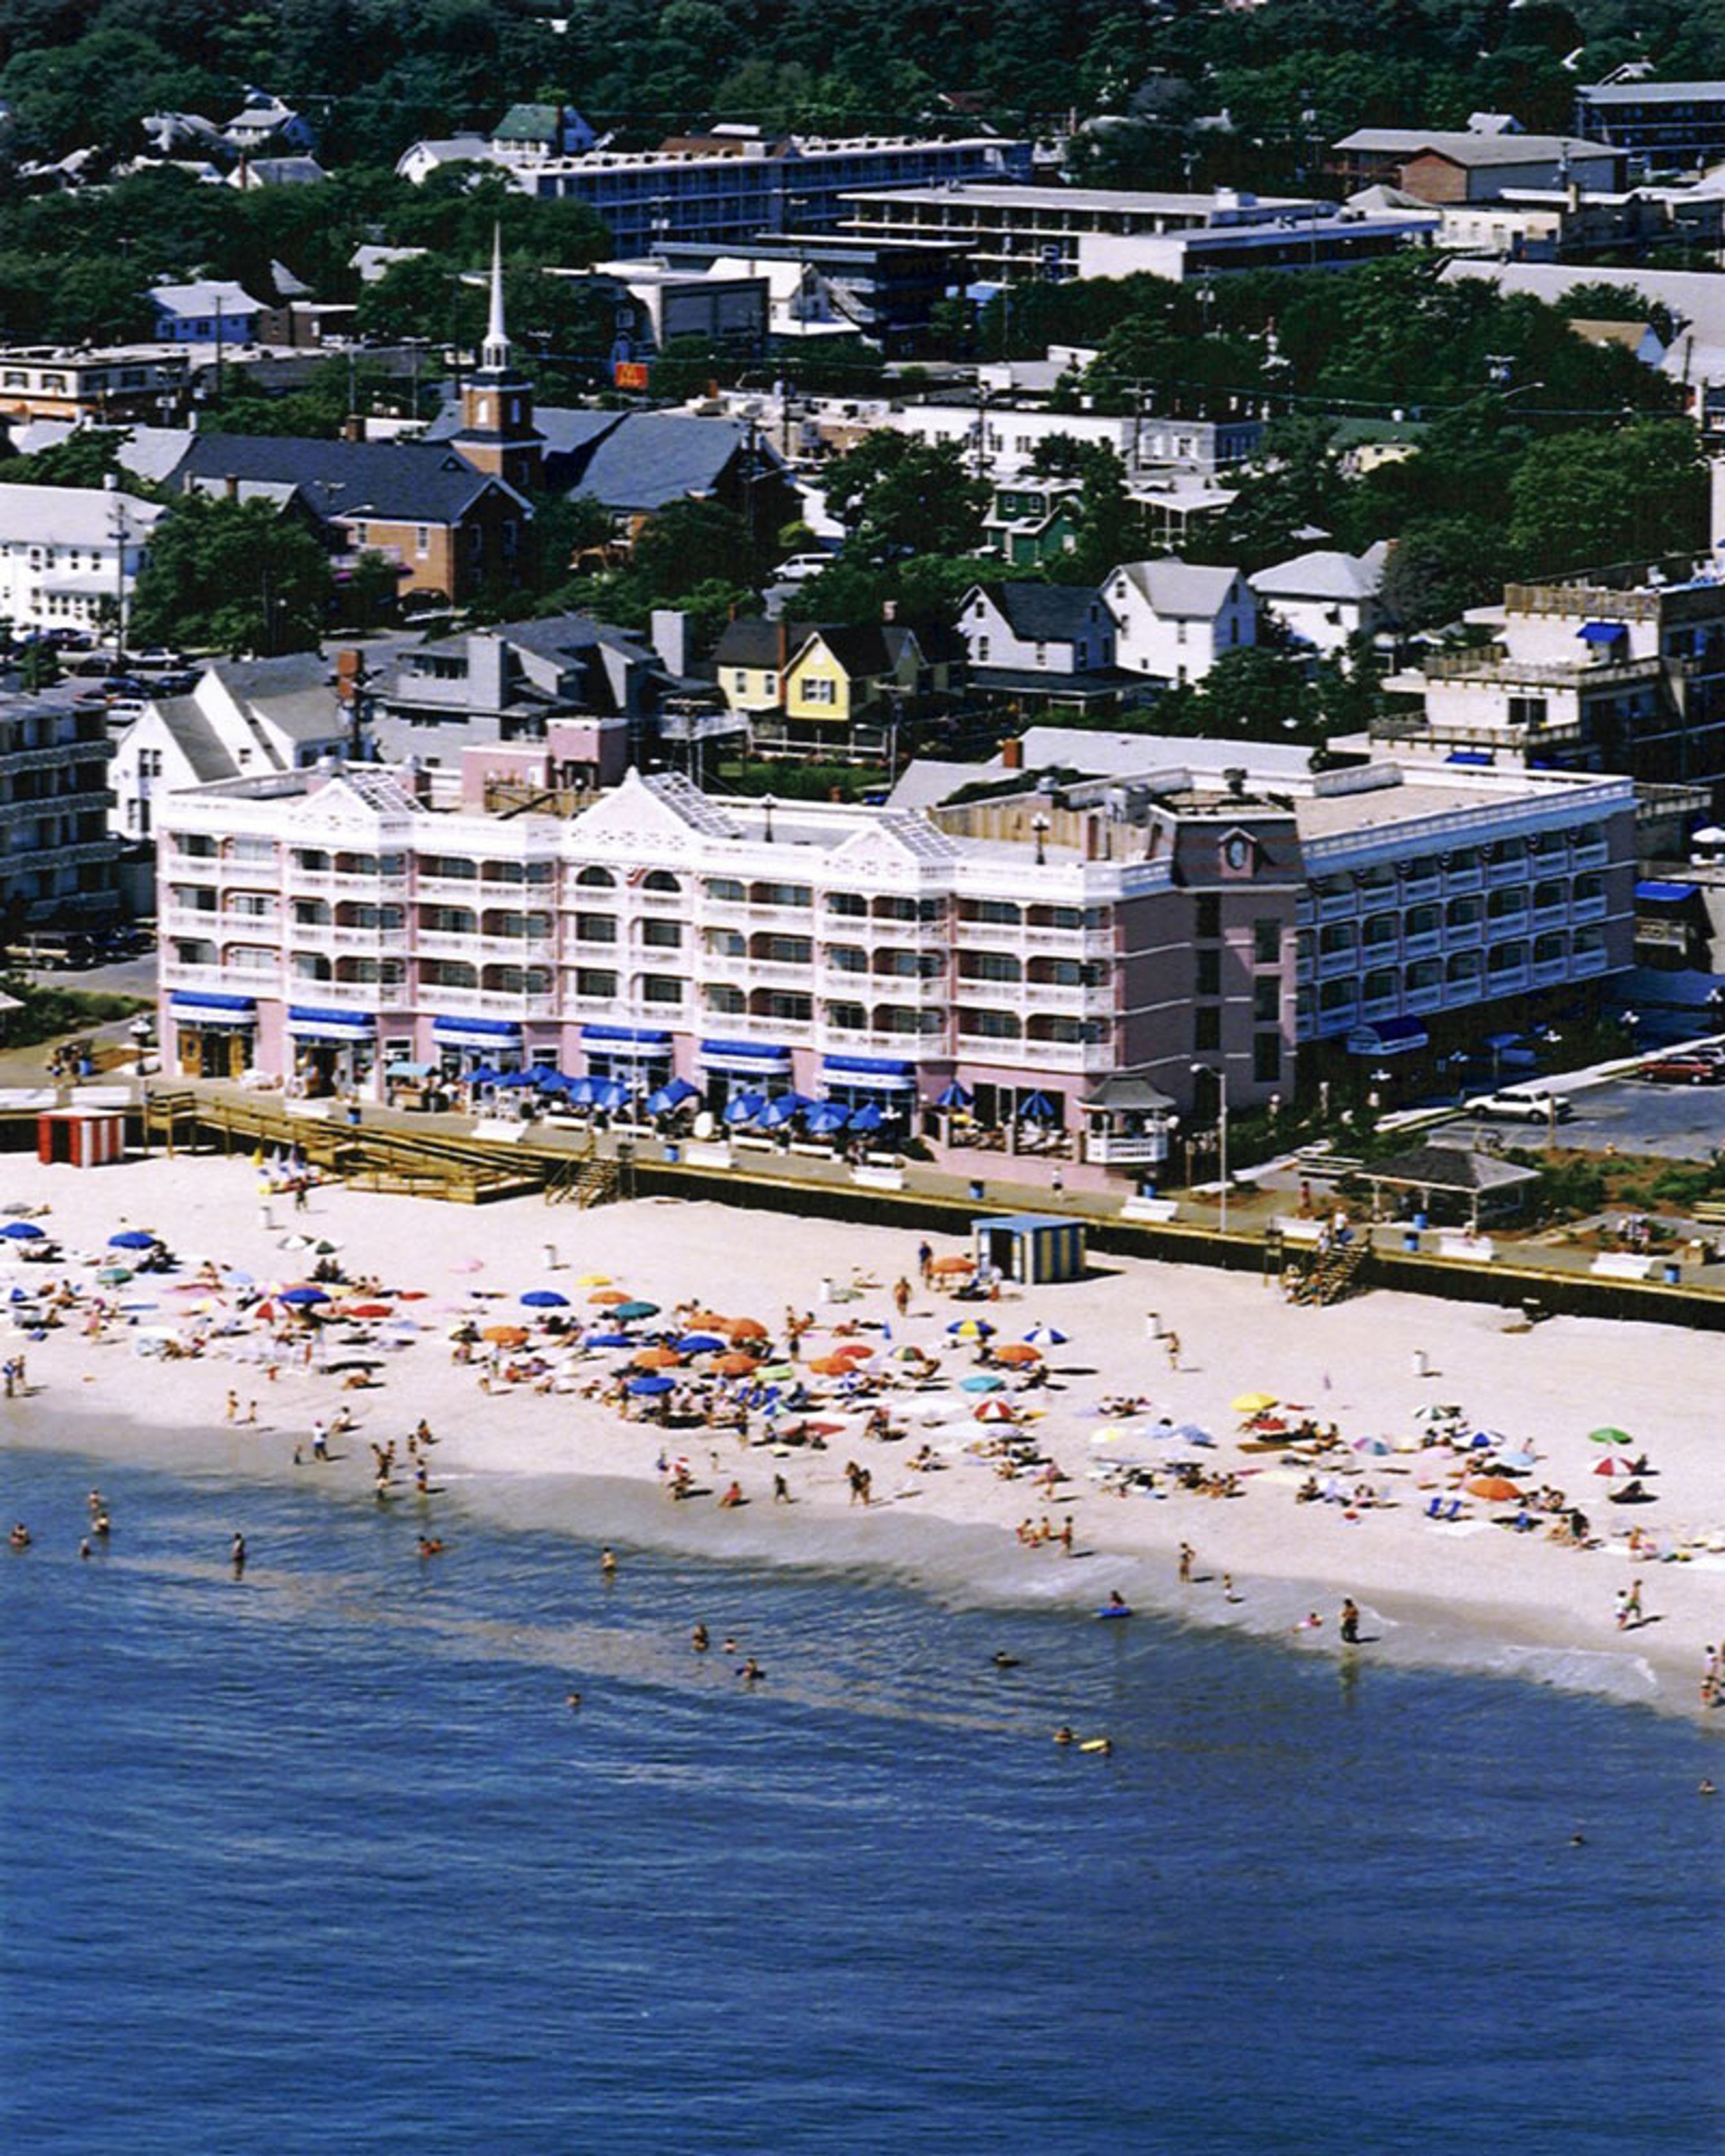
Boardwalk Plaza Hotel is a Victorian oceanfront hotel situated directly on the boardwalk in Rehoboth Beach, Delaware. The property blends Victorian architecture and décor with modern hotel amenities, offering 84 guest rooms that range from standard accommodations to oceanfront suites. For private events and celebrations, the hotel's Kent and Sussex oceanfront banquet halls accommodate groups of 20 to 100 guests, making them well-suited for wedding receptions, rehearsal dinners, bridal showers, and corporate functions. Both halls feature direct boardwalk and ocean views, with in-house catering provided by Victoria's Restaurant, which offers customizable menus for breakfast, lunch, dinner, and themed receptions. The Plaza Cottage, nestled in a cottage garden setting adjacent to the hotel, provides an intimate space for gatherings of up to 25 guests — from board meetings to baby showers. On-site accommodations are available for event guests, and the hotel's facilities include a heated indoor-outdoor soaking spa, a rooftop sundeck with concierge-level access, and complimentary WiFi throughout the property.
Apple Blossom Plantation
6311 S Courthouse Rd, Providence Forge, VA 23140, USA- Spaces for 450 Guests
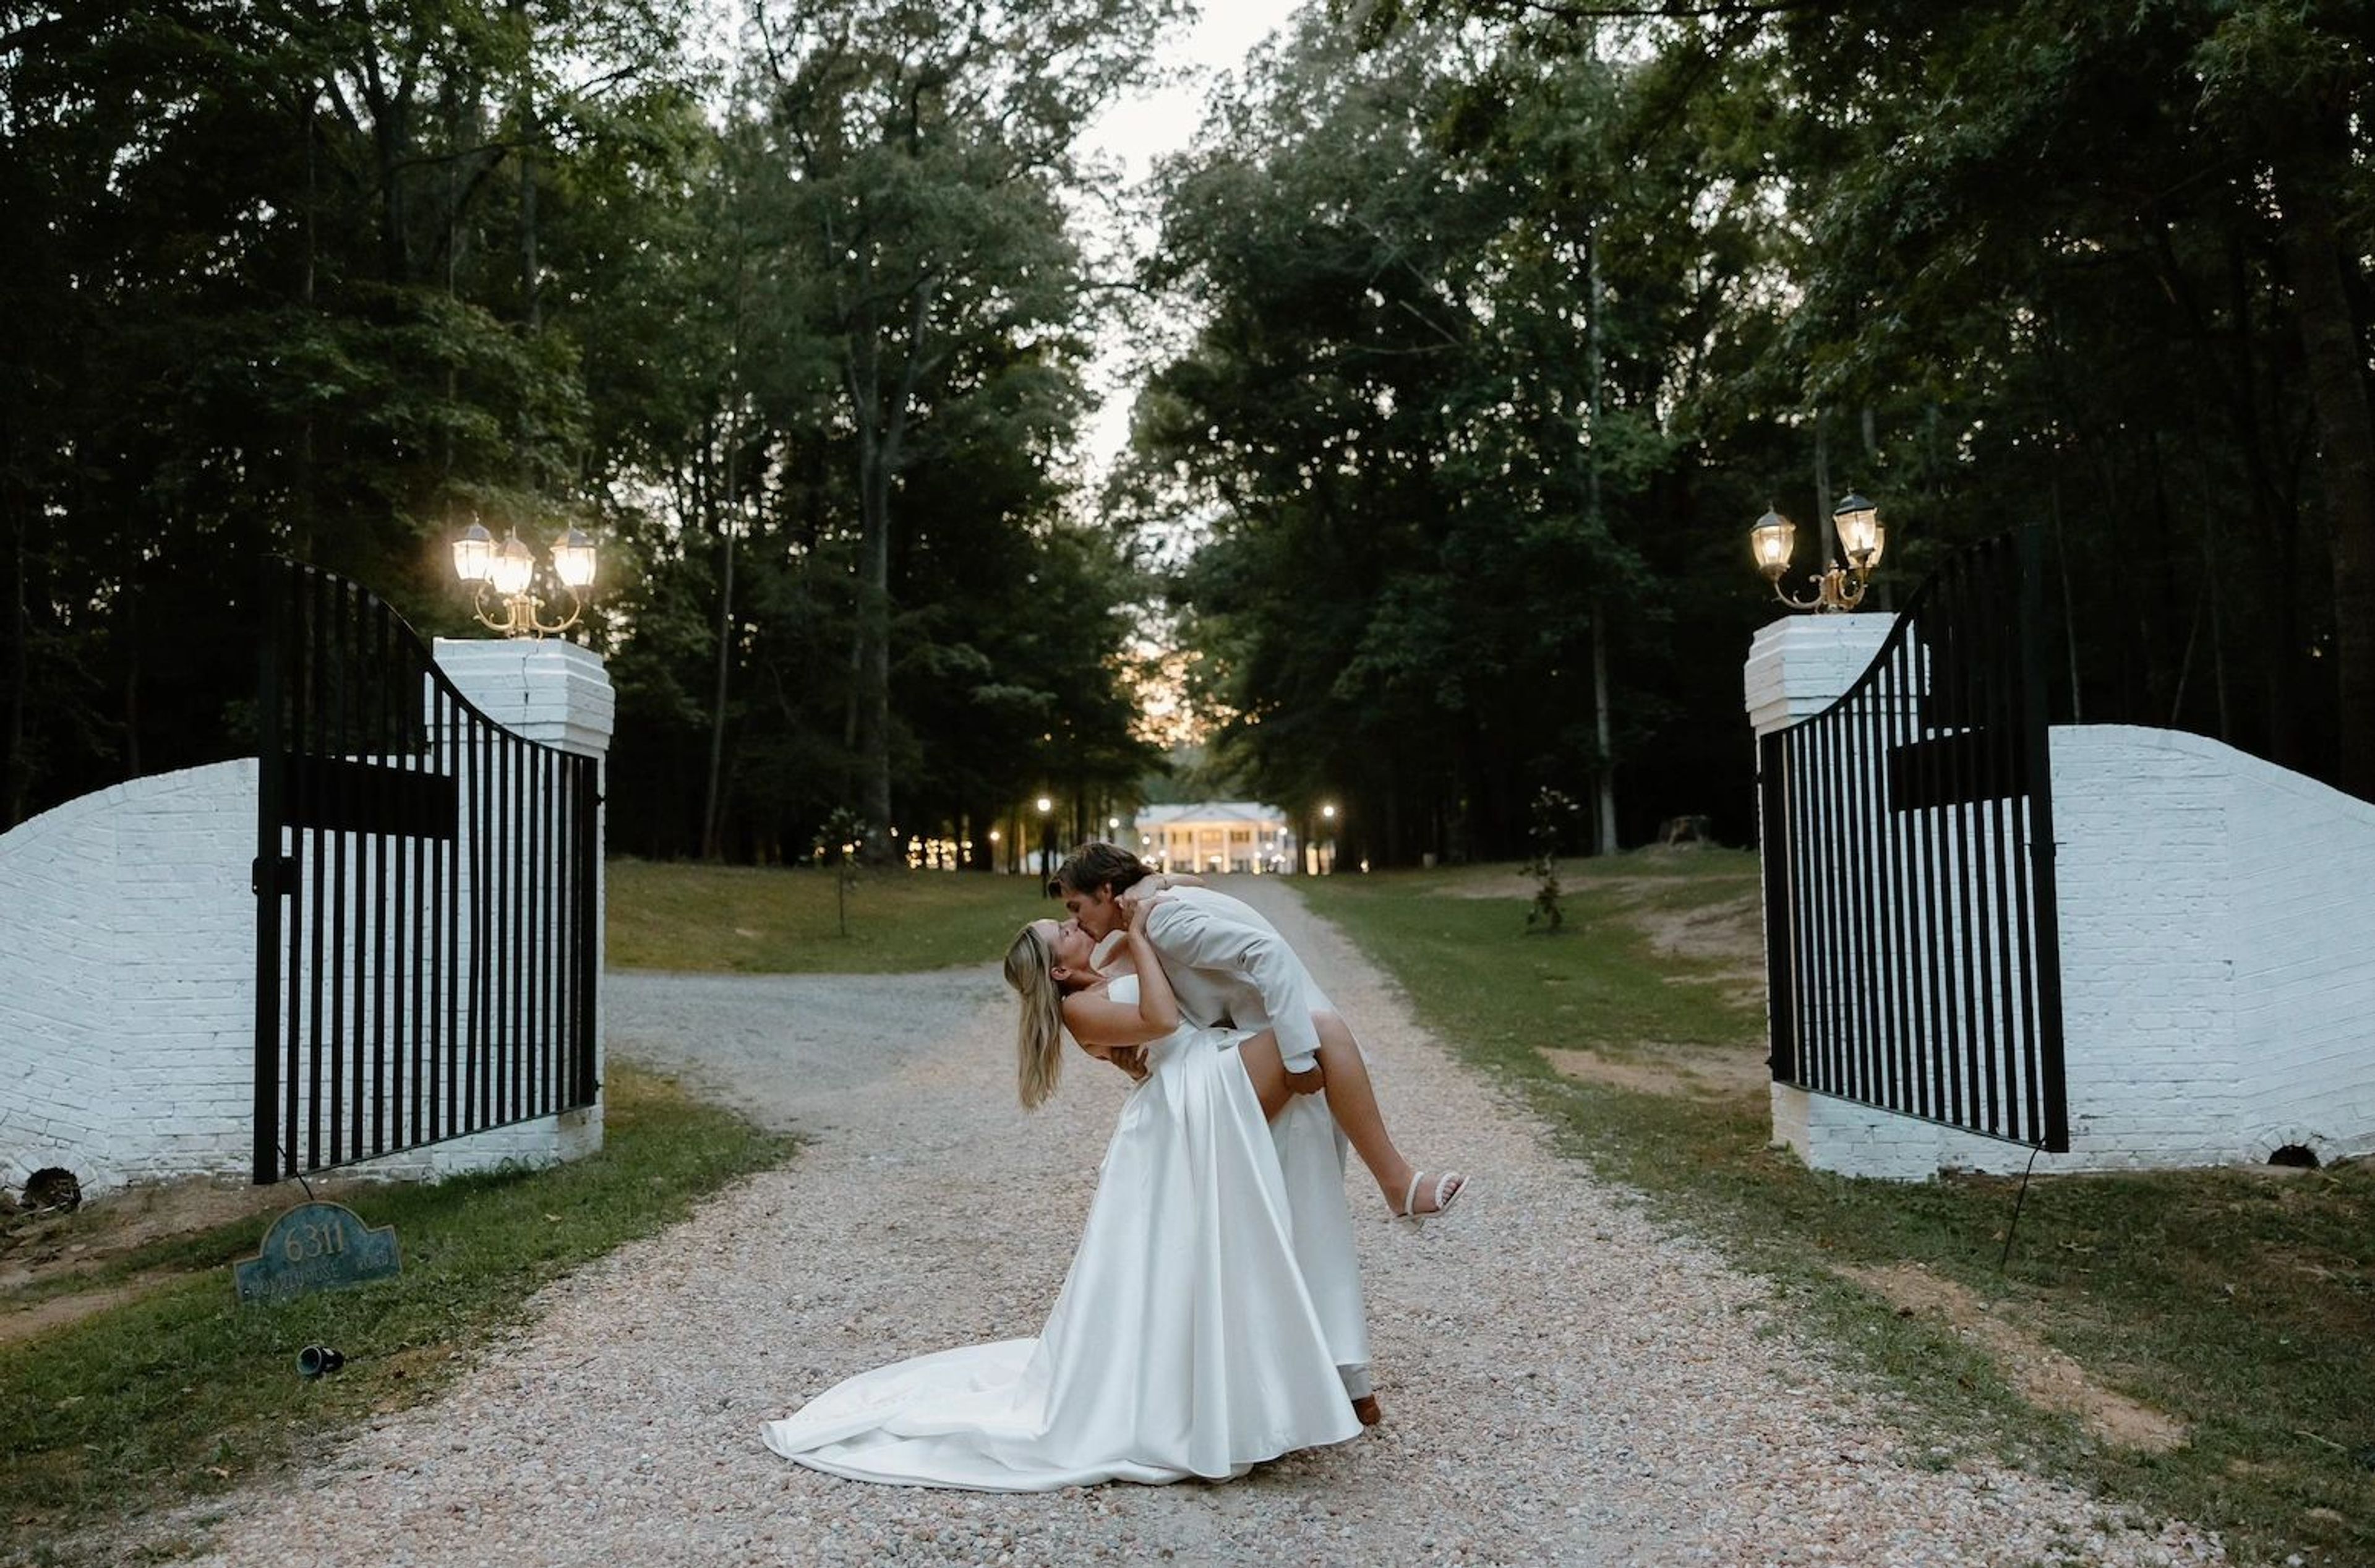
Set on a wooded 19th-century estate in Providence Forge, Virginia, The Magnolia Mansion combines historic architecture with a working bed-and-breakfast and event property. The mansion was once the home of a master builder, and its fine craftsmanship carries through the grounds today, from the wrought-iron entrance gates to the covered Grand Pavilion at the heart of the property. Several distinct outdoor spaces give couples options for how a day unfolds: the horseshoe-shaped Crescent Court with its central fountain, the forest-set Belfry with its bell tower and stone walkway, the tree-canopied Courtyard with a golden gazebo, and the bistro-lit Maypole Patio. The Grand Pavilion anchors the property's East and West Lawns for dining and dancing, and the estate accommodates up to 200 guests. The Magnolia Mansion also offers overnight accommodations for up to 18 guests, a pool, a game room, lawn games, multiple bars, and a prep kitchen for outside caterers. Packages range from micro-event options to full weekend rentals, starting at $6,900, and couples are welcome to bring in their own vendors alongside the venue's recommended list.
Water Works
640 Waterworks Dr, Philadelphia, PA 19130, USA- Spaces for 400 Guests
- 1 Event Space
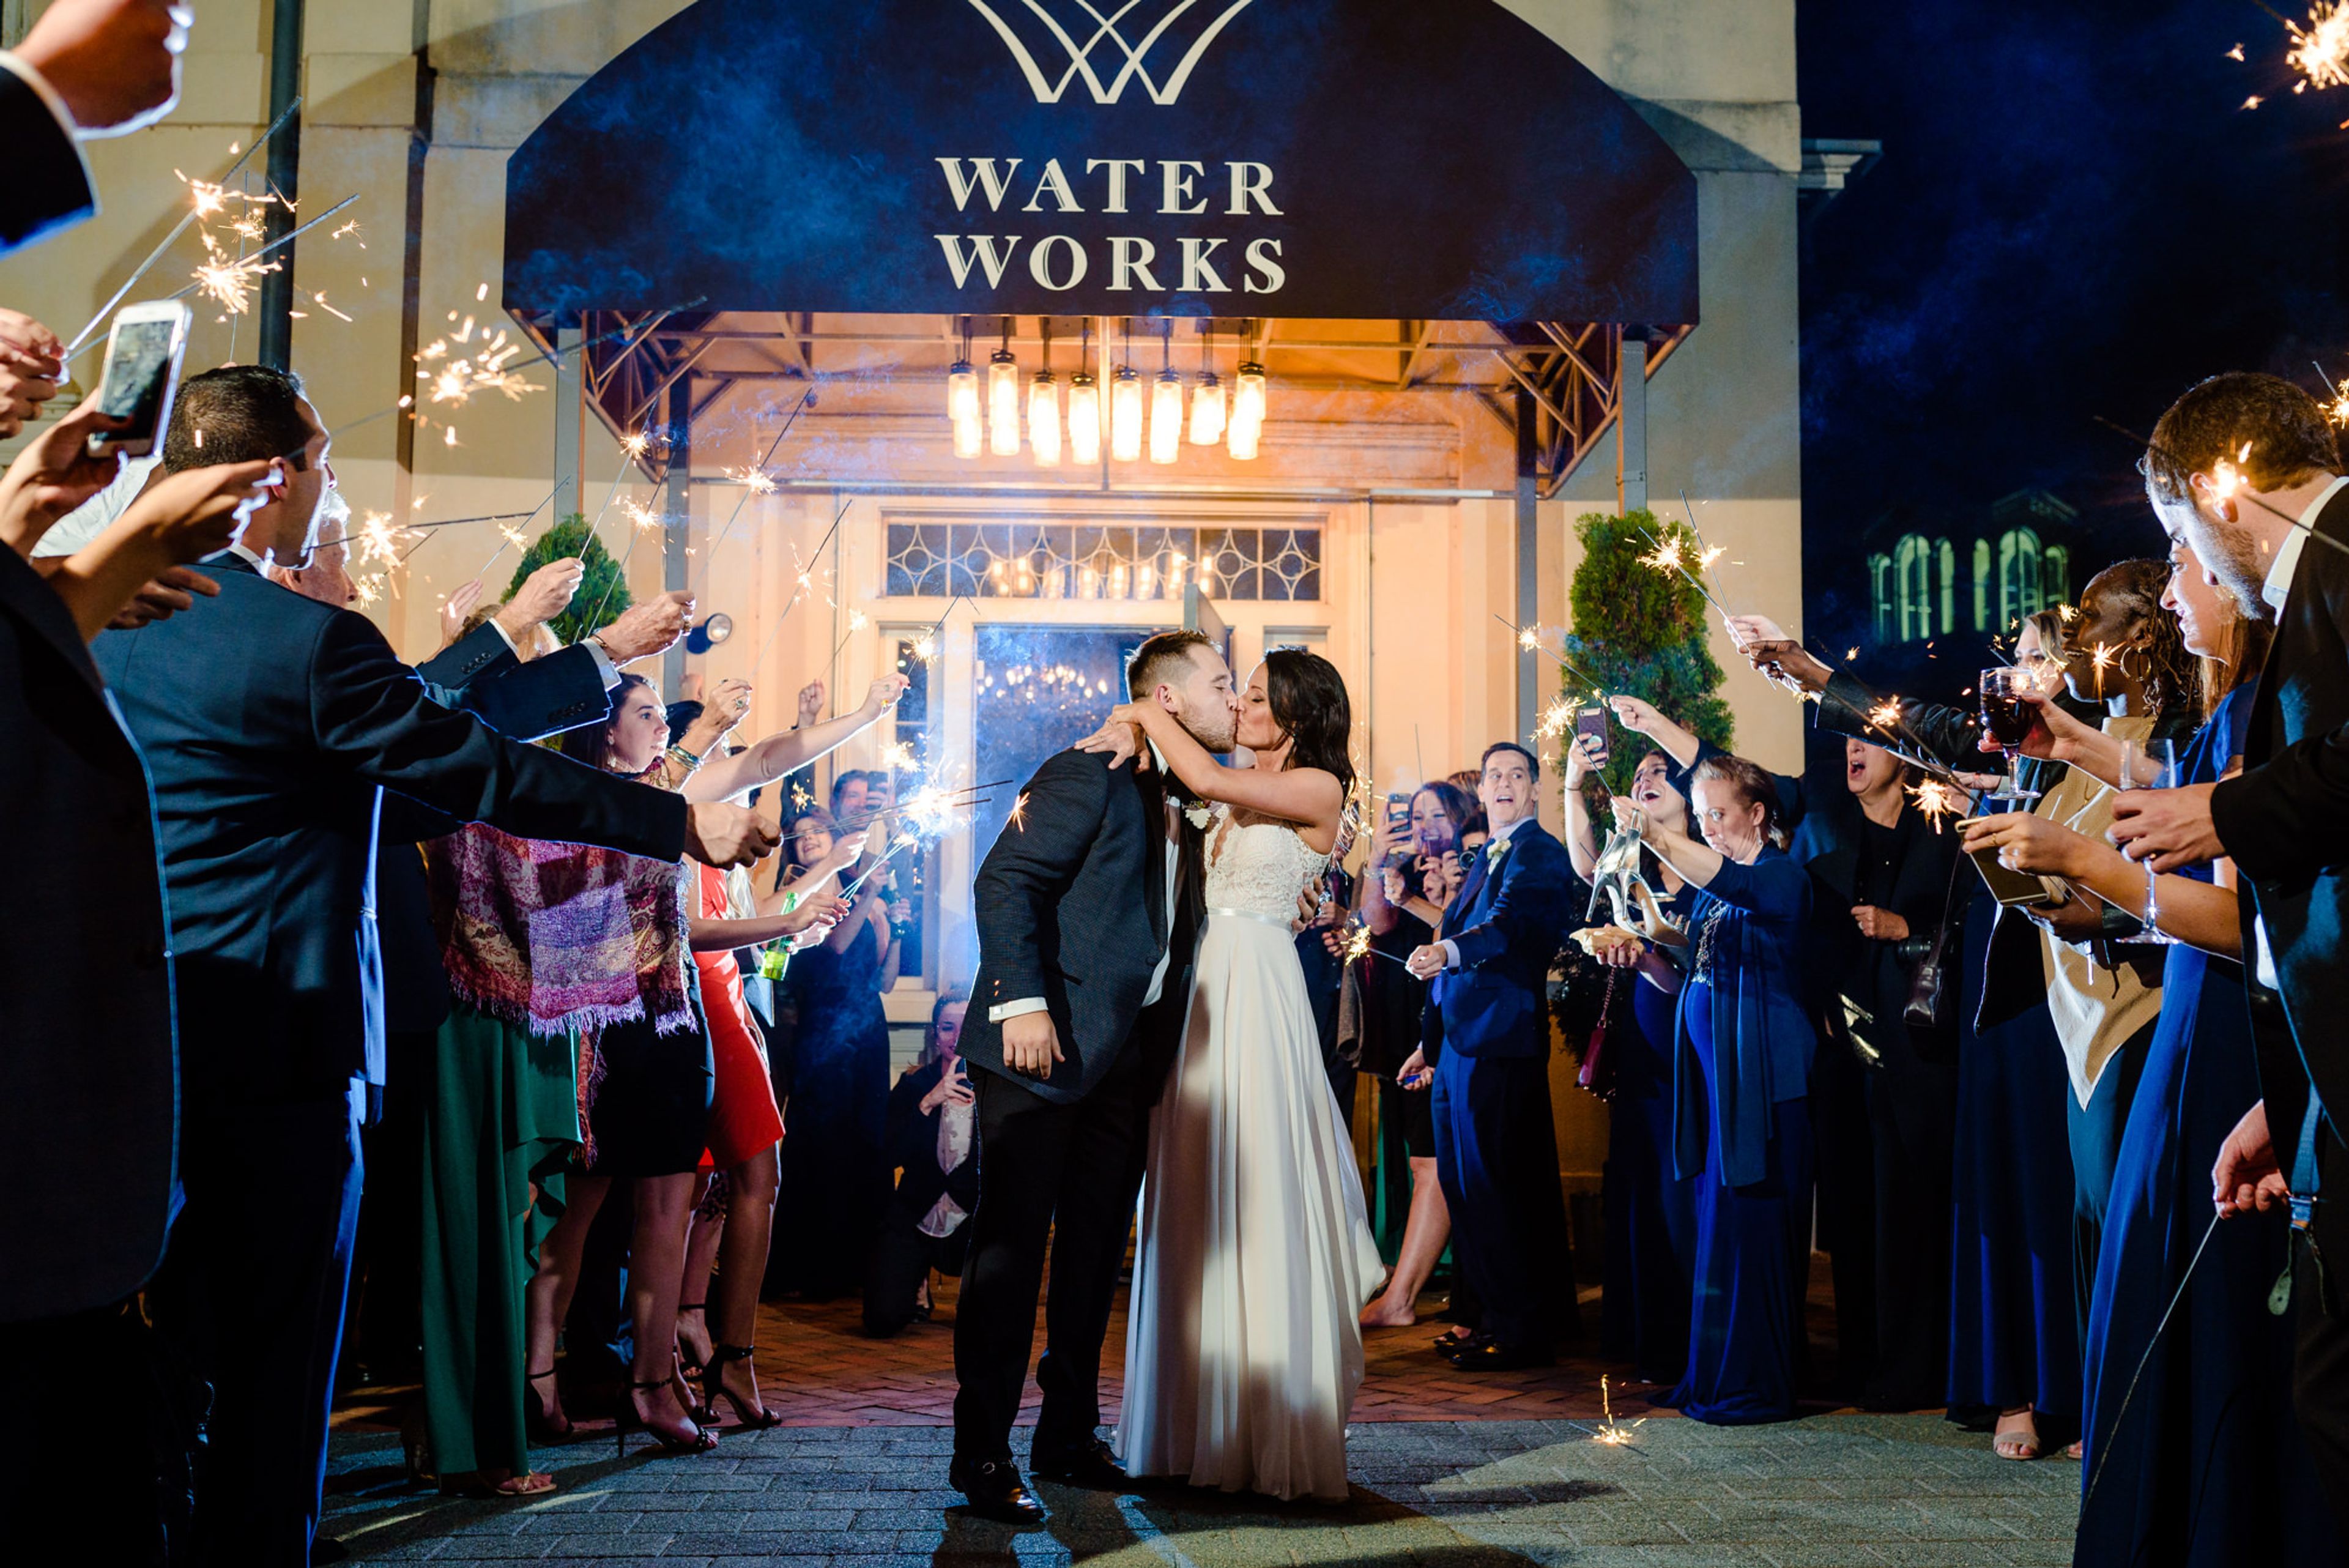
Water Works formerly drew visitors from all over the world, including Charles Dickens, who commended the "pleasing design" of the building for its blend of graceful Neoclassical architecture on the outside with then-revolutionary technology on the inside. Columned walkways, a vintage gazebo, the Art Museum perched dramatically above, and Boathouse Row stretched out along the Schuylkill River just beyond are some of the features that contribute to the Water Works' status as one of the city's most picturesque settings. Today, the Water Works offers lavish interior spaces that are replete with rich contemporary luxury. Adding an outdoor ceremony to your reception is something that should come as no surprise given the famous views, classically exquisite structures, groomed fields, and gardens that are all around you. The Water Works is home to a diverse range of environments, the likes of which are not often found in a single venue. The breathtaking scenery, tasteful architecture, and beautifully manicured grounds make it an obvious decision to hold the ceremony and reception outside.

NC State Fairgrounds
1025 Blue Ridge Rd, Raleigh, NC 27607, USA- Spaces for 160-7,000 Guests
- 1 Landmark
- 2 Outdoor Spaces
- 6 Total Spaces
N.C. State Fairgrounds is a 300-acre, year-round event campus in Raleigh operated by the N.C. Department of Agriculture & Consumer Services. Eleven distinct facilities totaling more than 400,000 square feet of building space are available for private rental, accommodating gatherings ranging from small business meetings to large-scale trade shows and public exhibitions. The campus's most storied venue is J.S. Dorton Arena, built in 1951 and recognized as both a National Historic Monument and a National Architectural/Civil Engineering Monument. Its suspended-roof design eliminates interior support columns, creating unobstructed sightlines for up to 5,000 seated guests — or 7,000 with portable seating and a stage in place. The Jim Graham Building, the largest facility on the grounds, provides a fully climate-controlled 100,000-square-foot complex for trade shows, livestock showcases, and exhibitions, while the Gov. W. Kerr Scott Building handles banquets, proms, and fundraisers for up to 2,000. The Heritage Tobacco Pavilion offers an open-air option — a 5,040-square-foot covered pavilion with a stone fireplace and lake views — alongside the historic Pitzer Heritage Circle, which features period structures depicting North Carolina's cultural history and is well suited to outdoor celebrations and reunions.
Molly Pitcher Inn
88 Riverside Ave, Red Bank, NJ 07701, USA- Spaces for 300 Guests
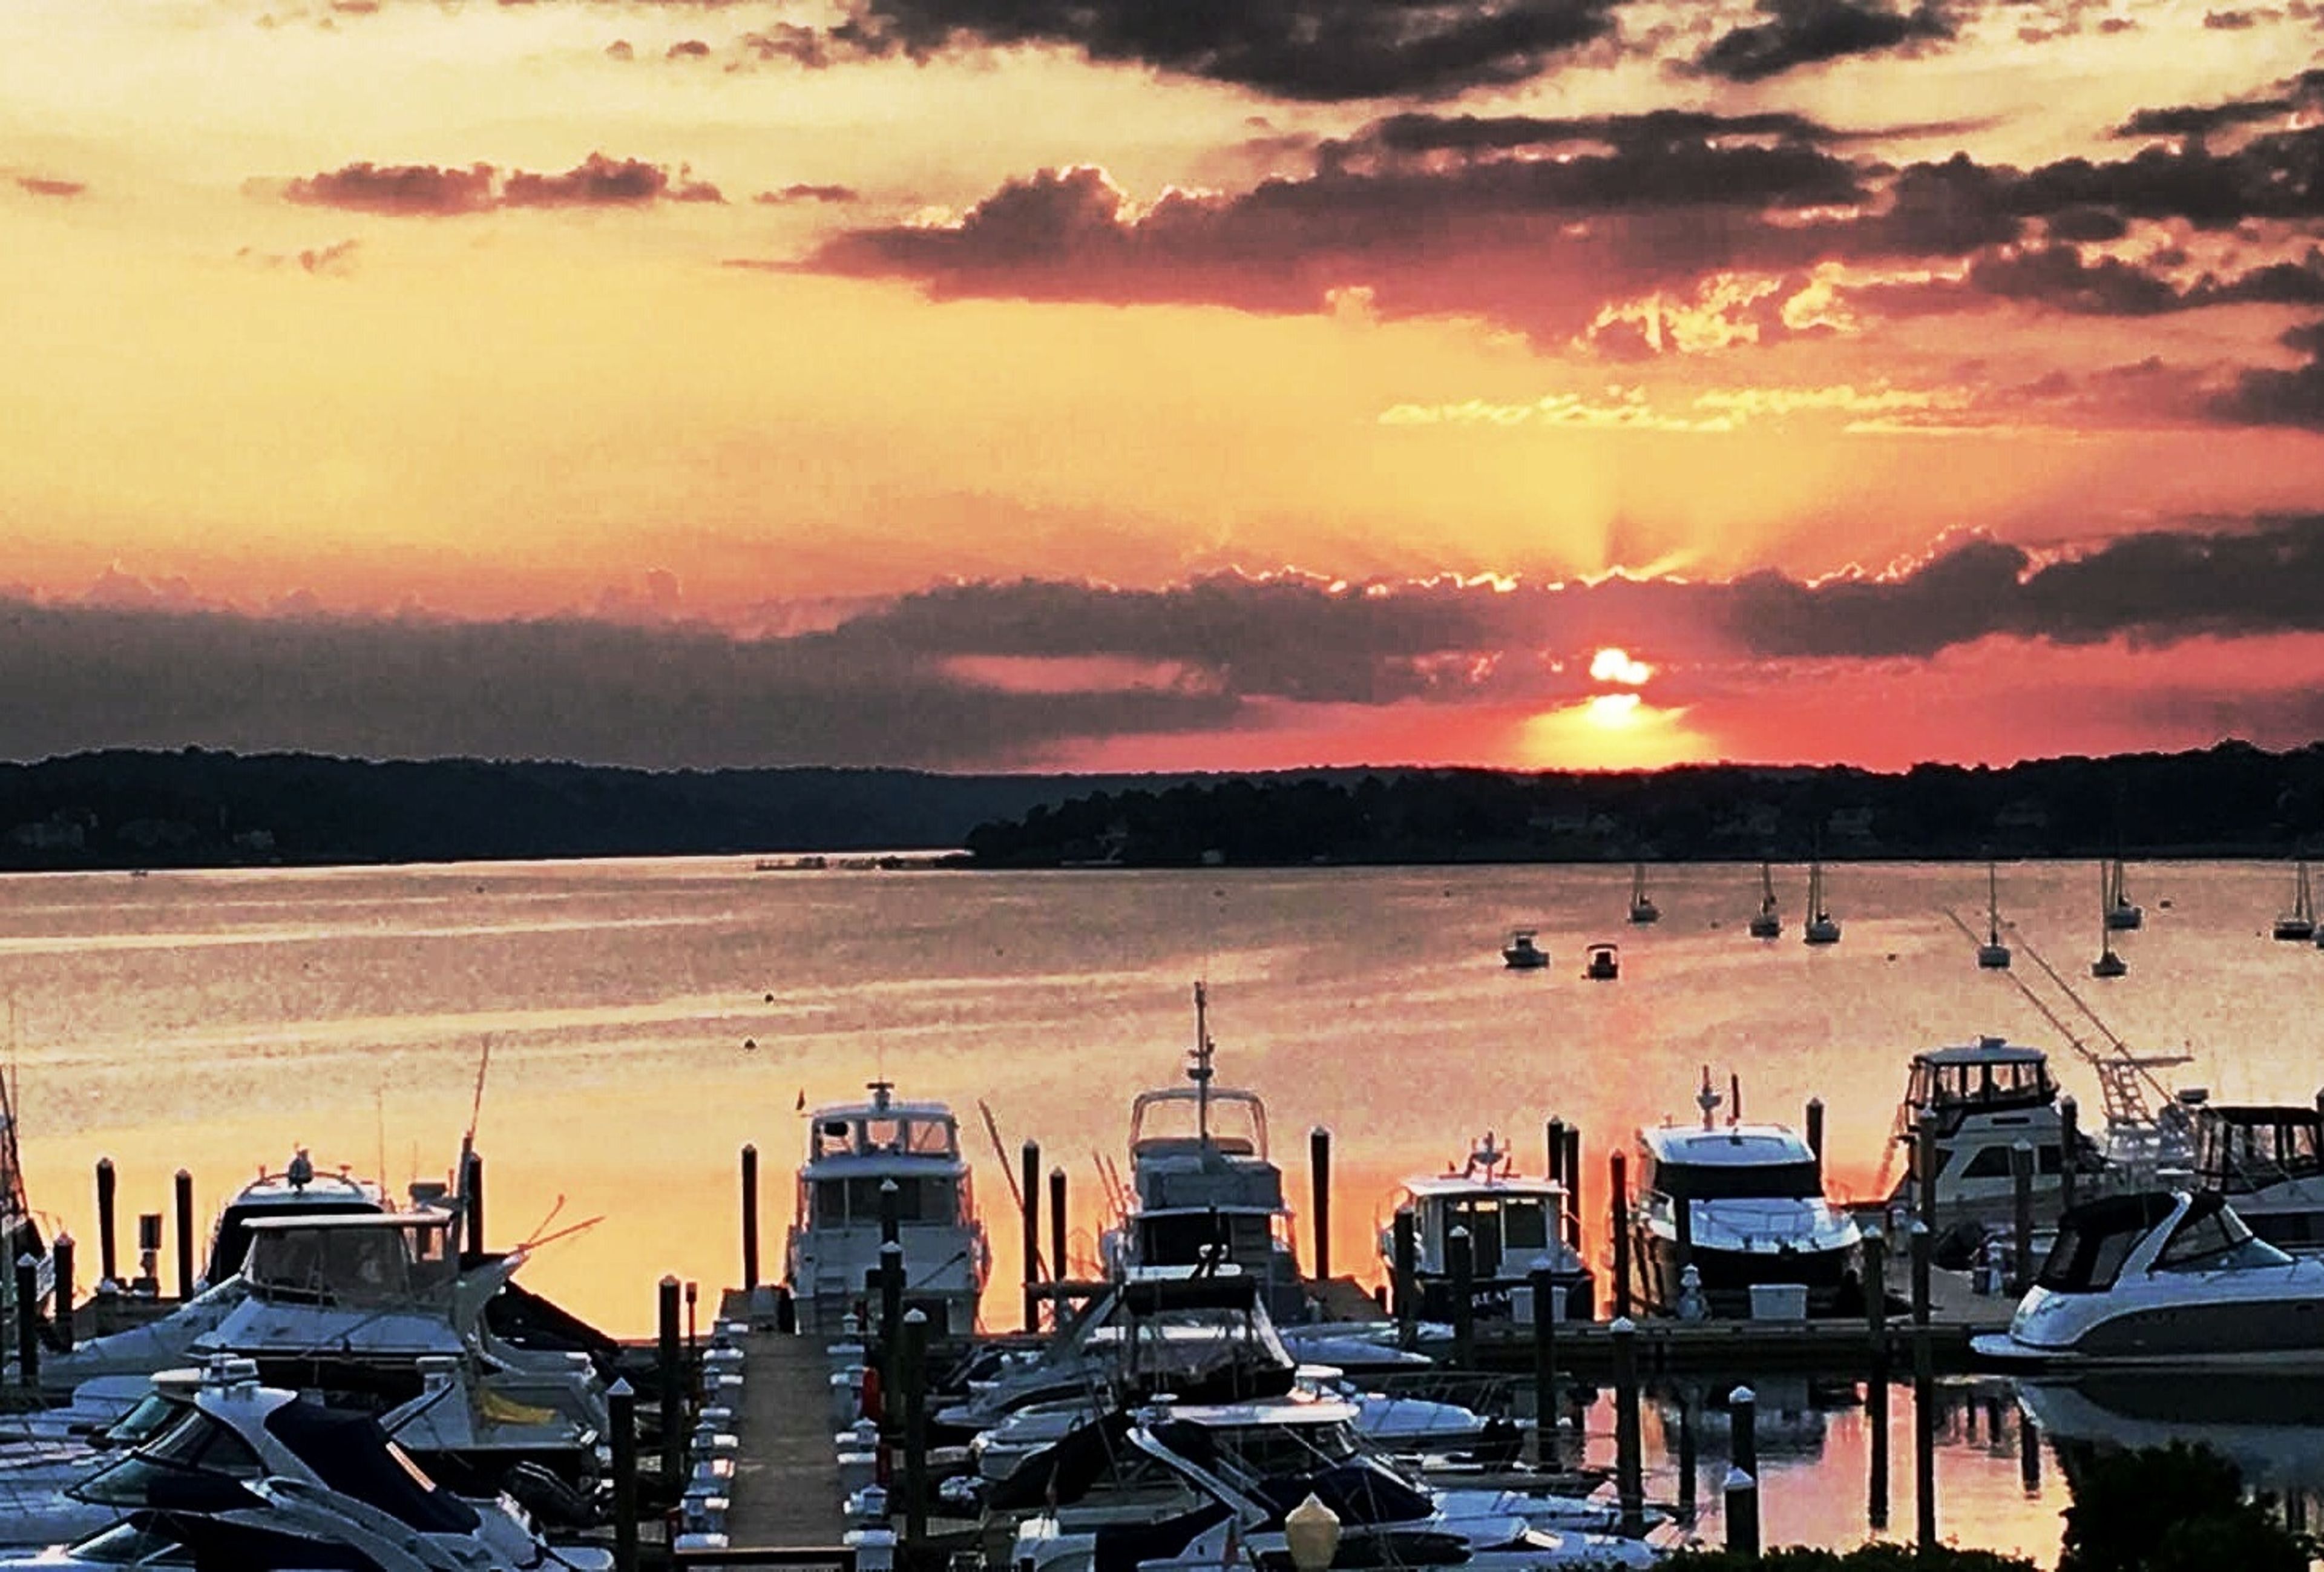
Large and comfortable, our rooms are decorated in a modern style with rich chocolate and cream textiles, black patterned carpeting, and sleek espresso-colored furnishings. Flat-screen televisions and high-speed Internet access provide up-to-date convenience for your work or pleasure trip. The Molly Pitcher Inn is the ideal place for your wedding ceremony with a view of the river. Your wedding, anniversary, or vow renewal will be a memorable occasion at our historic Inn. Consider holding your cocktail reception on our promenade along the banks of the Navesink River, followed by a night of dancing in our Ballroom with a view of the river. All of the elements that go into creating an outstanding wedding include a luxurious location, great service, and delectable cuisine. The ceremony, reception, rehearsal dinner, bridal luncheon, and departure breakfast may all be customized to meet your specific needs and desires. Our skilled catering crew will be there to assist you with every element of your wedding reception.
Walter E. Washington Convention Center
801 Mt Vernon Pl NW, Washington, DC 20001, USA- Spaces for 42,000 Guests
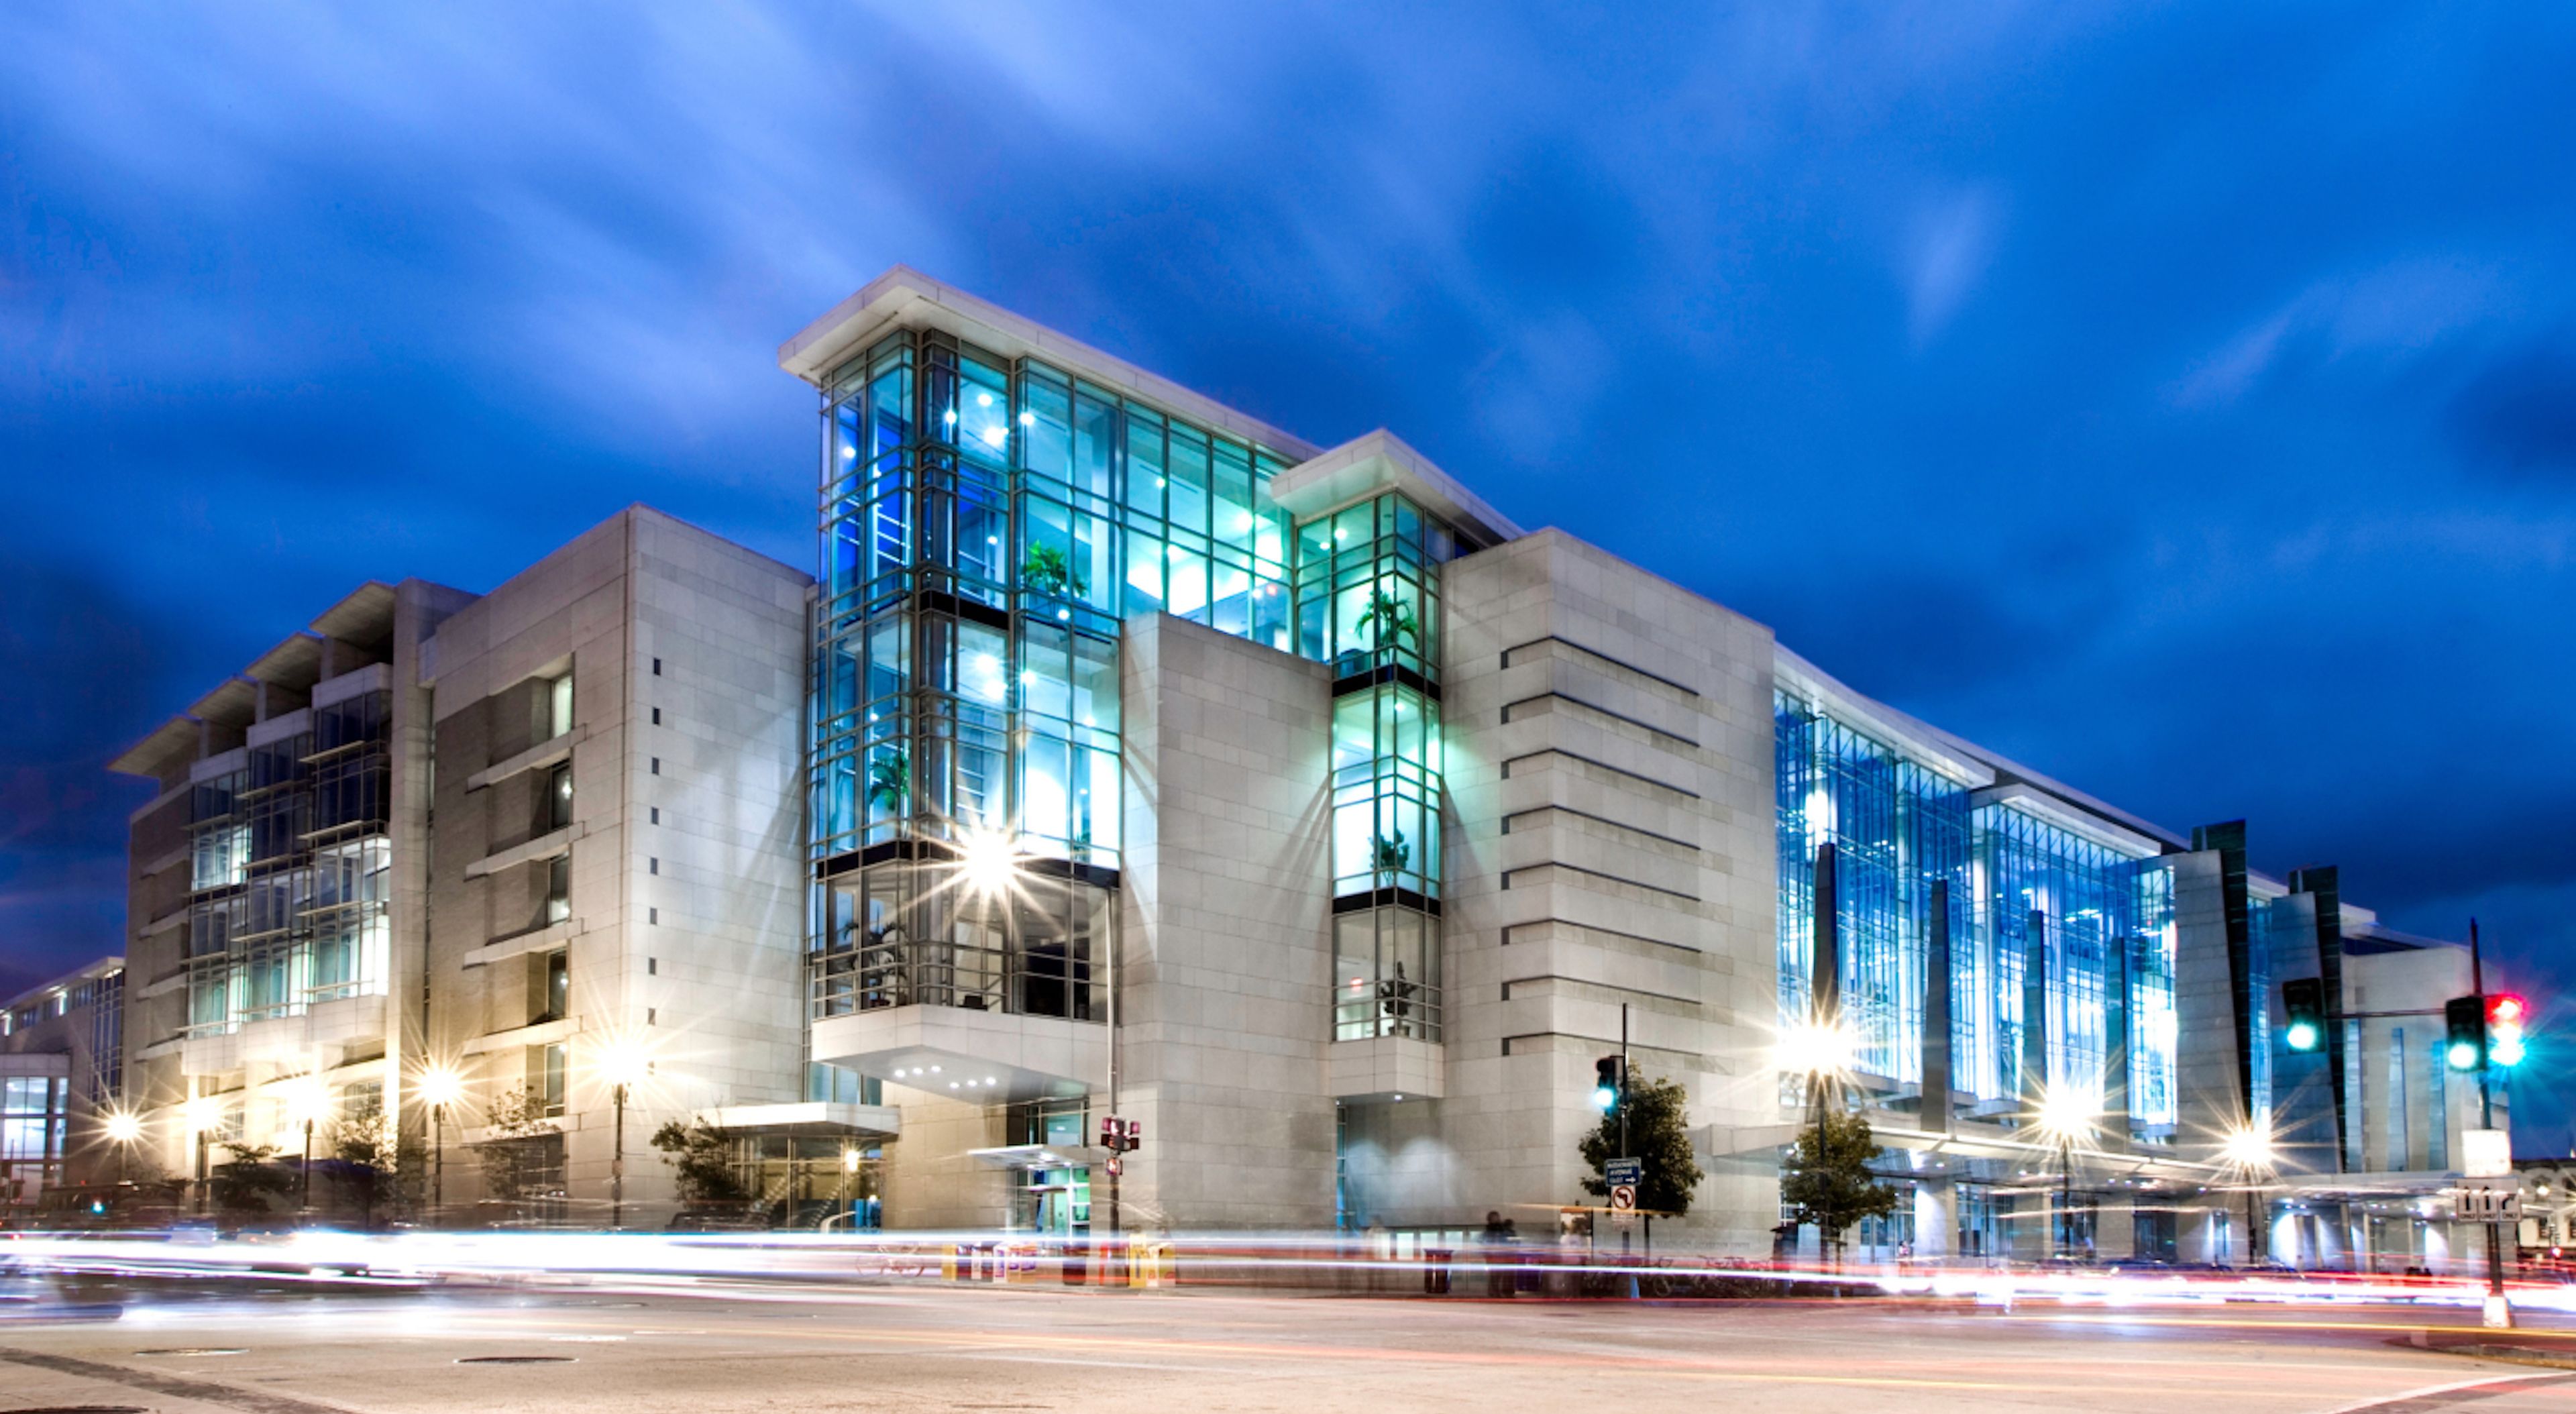
The Walter E. Washington Convention Center brings locals and tourists from all over the world together to enjoy the finest of the nation's capital, hosting everything from international policy conferences and business conventions to pop culture festivals, black-tie fundraisers, and even presidential inauguration balls. Visitors will have much to do thanks to the hotel's excellent position in the conference and entertainment center of downtown, where they can access the hottest restaurants and bars, as well as shops, motels, and live sports. With more than 200 digital signs screens dispersed around the building, the Walter E. Washington Convention Center has the largest network of its sort in any convention facility in the country. The convention center has added 12 new LED video walls, a two-story curving video wall above the Concourse Rotunda, video walls above the exhibit halls, and digital flags in front of the salons to its digital signage program over the past two years. Since their installation, the new video walls have been well received by clients, recording 90% utilization of Priority 1 and Priority 2 shows. Virtual reality is a different cutting-edge technology feature that employs 360-degree and 3D imaging to let you sample your experience inside the venue before booking. Free WiFi access also enables attendees to interact with real-time information.
Talula's Garden
210 W Washington Square, Philadelphia, PA 19106, USA- Spaces for 100 Guests
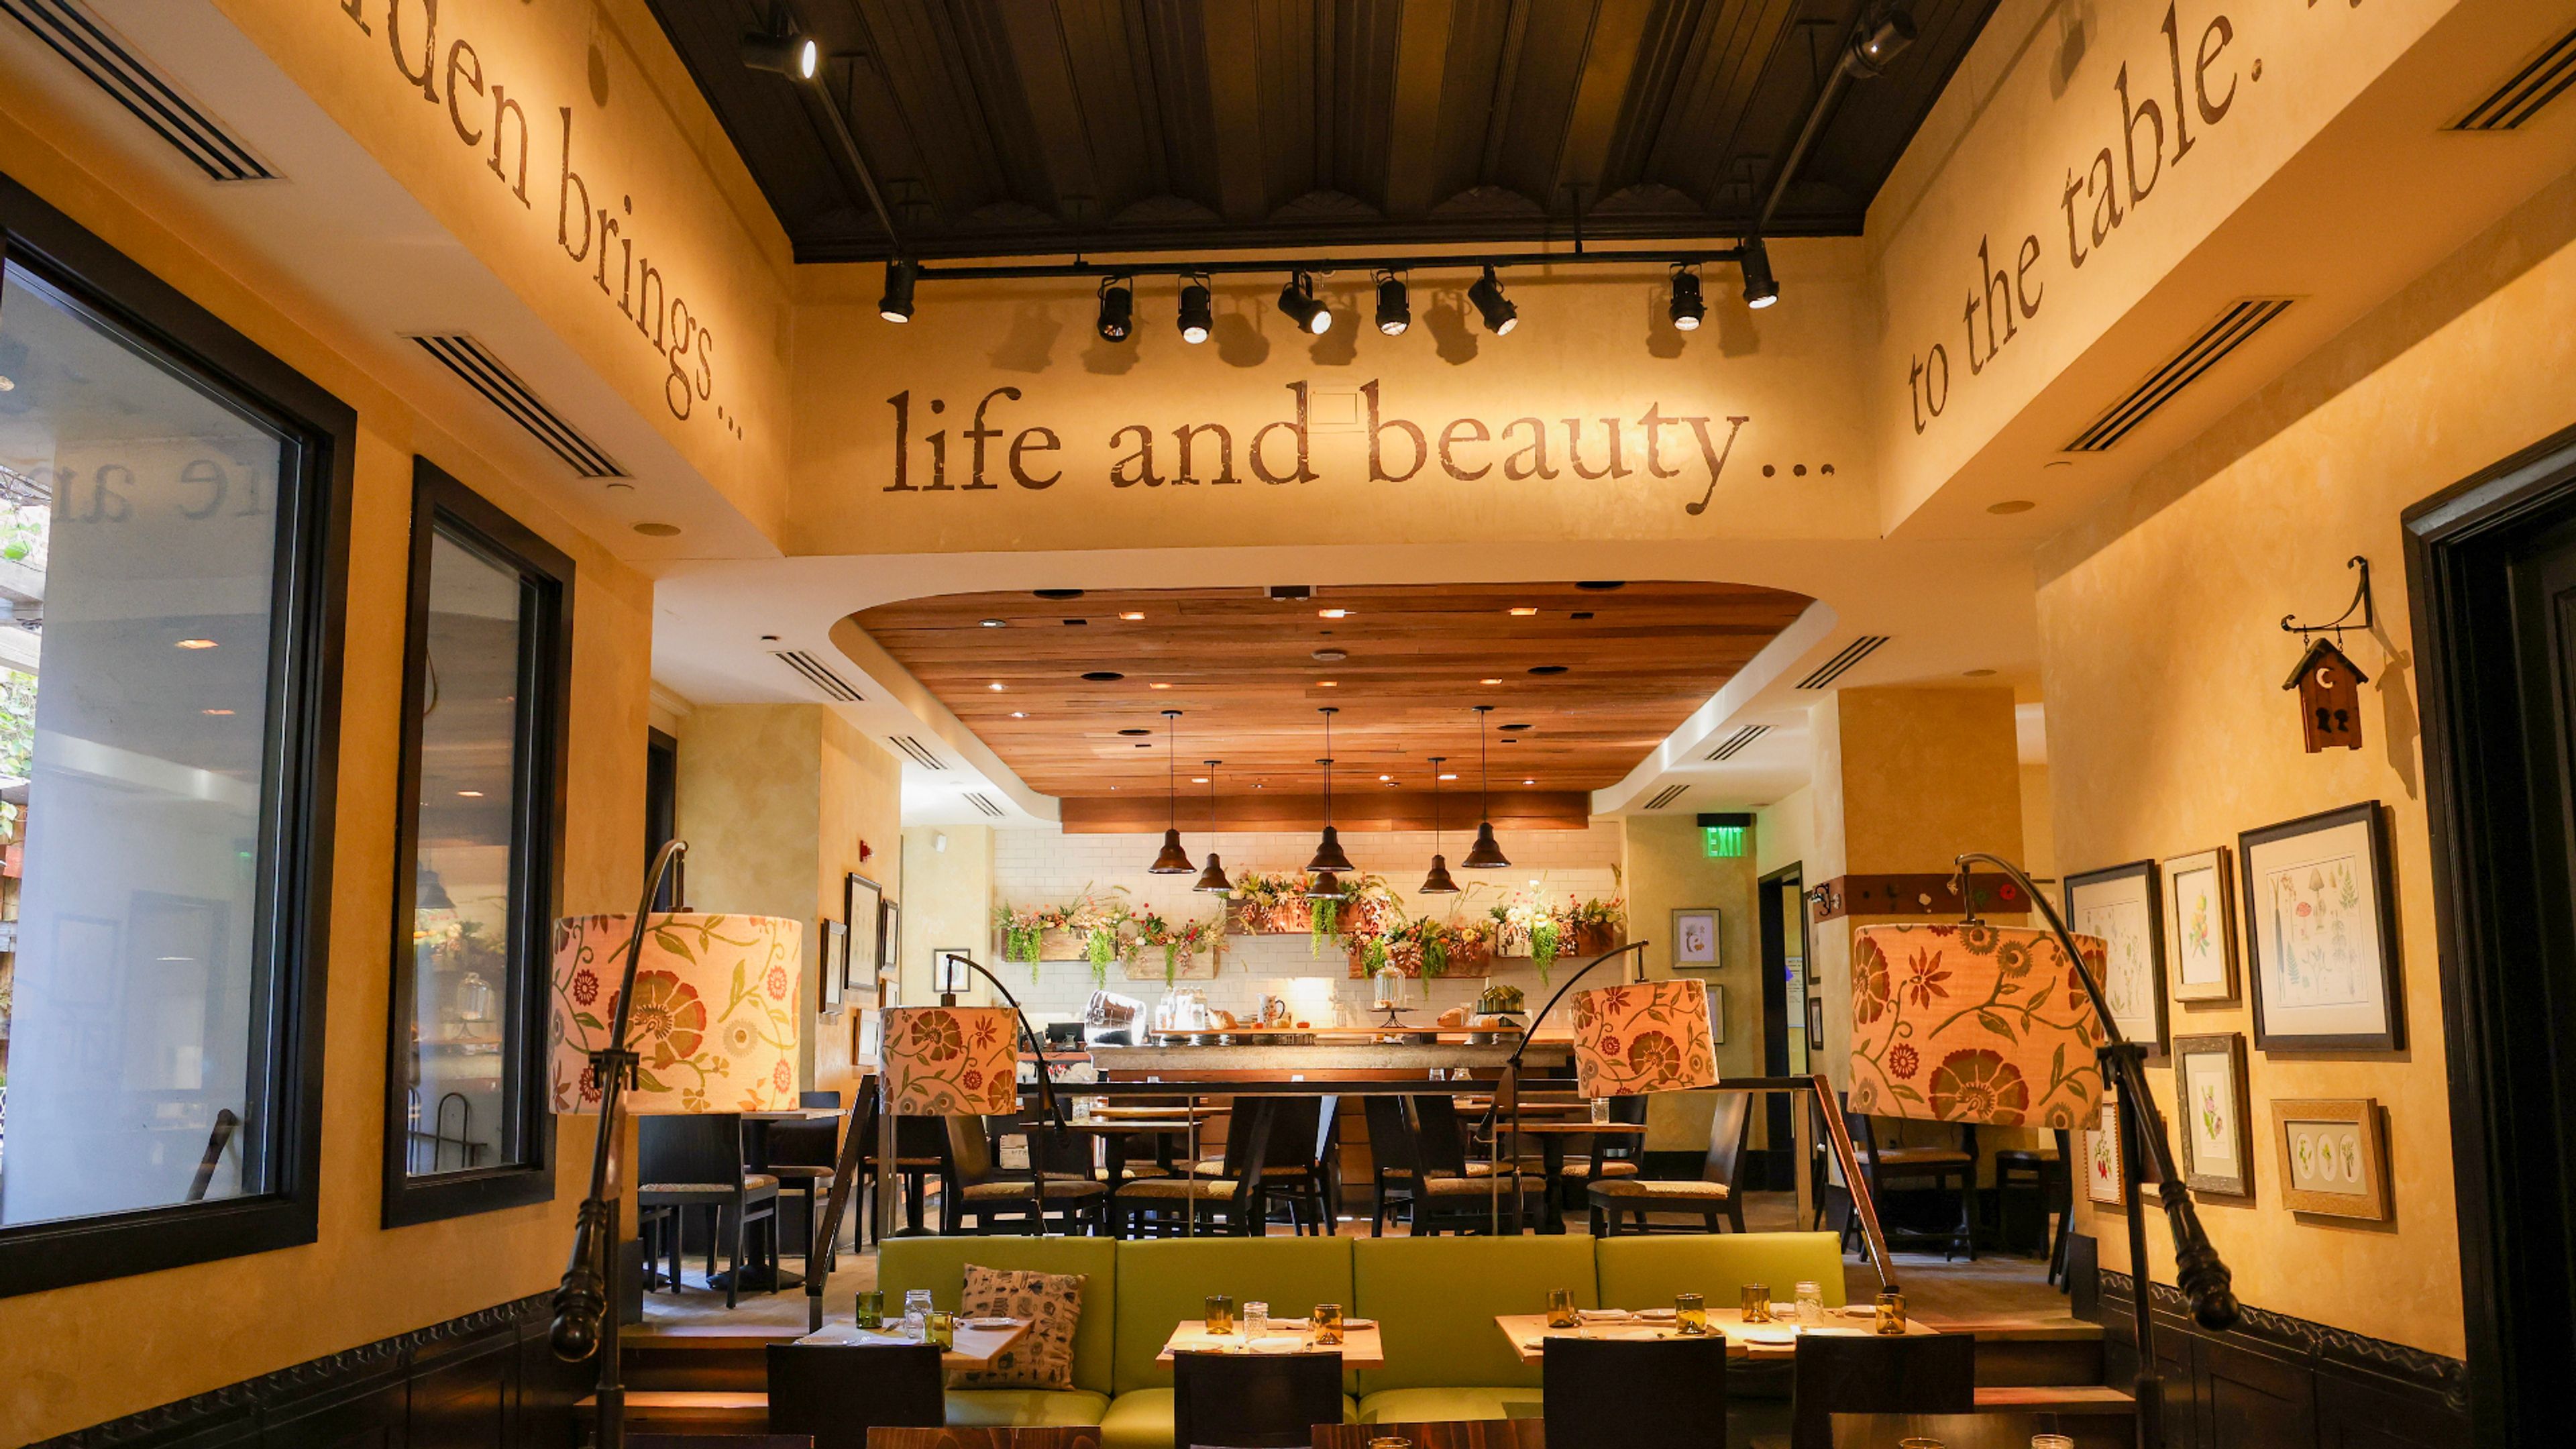
Talula's Garden is Aimee Olexy's leafy, farm-to-table restaurant on Washington Square in Philadelphia, celebrating local, seasonal ingredients through modern interpretations of Mid-Atlantic cuisine. The restaurant's indoor-outdoor design pairs a warmly lit dining room of green booth seating and patterned chairs with a patio and abundant plant life throughout, giving the space a small-town community feel on a downtown scale. The kitchen is known for its cheese program and sustainable spirits list alongside seasonal menus for brunch and dinner. Talula's Garden is well suited to bridal showers, rehearsal dinners, and weddings, with an events team available to walk hosts through planning.
Larkin's Sawmill
318 S Main St, Greenville, SC 29601, USA- Spaces for 200-350 Guests
- 1 Outdoor
- 1 Event Space
- 1 Historic Space
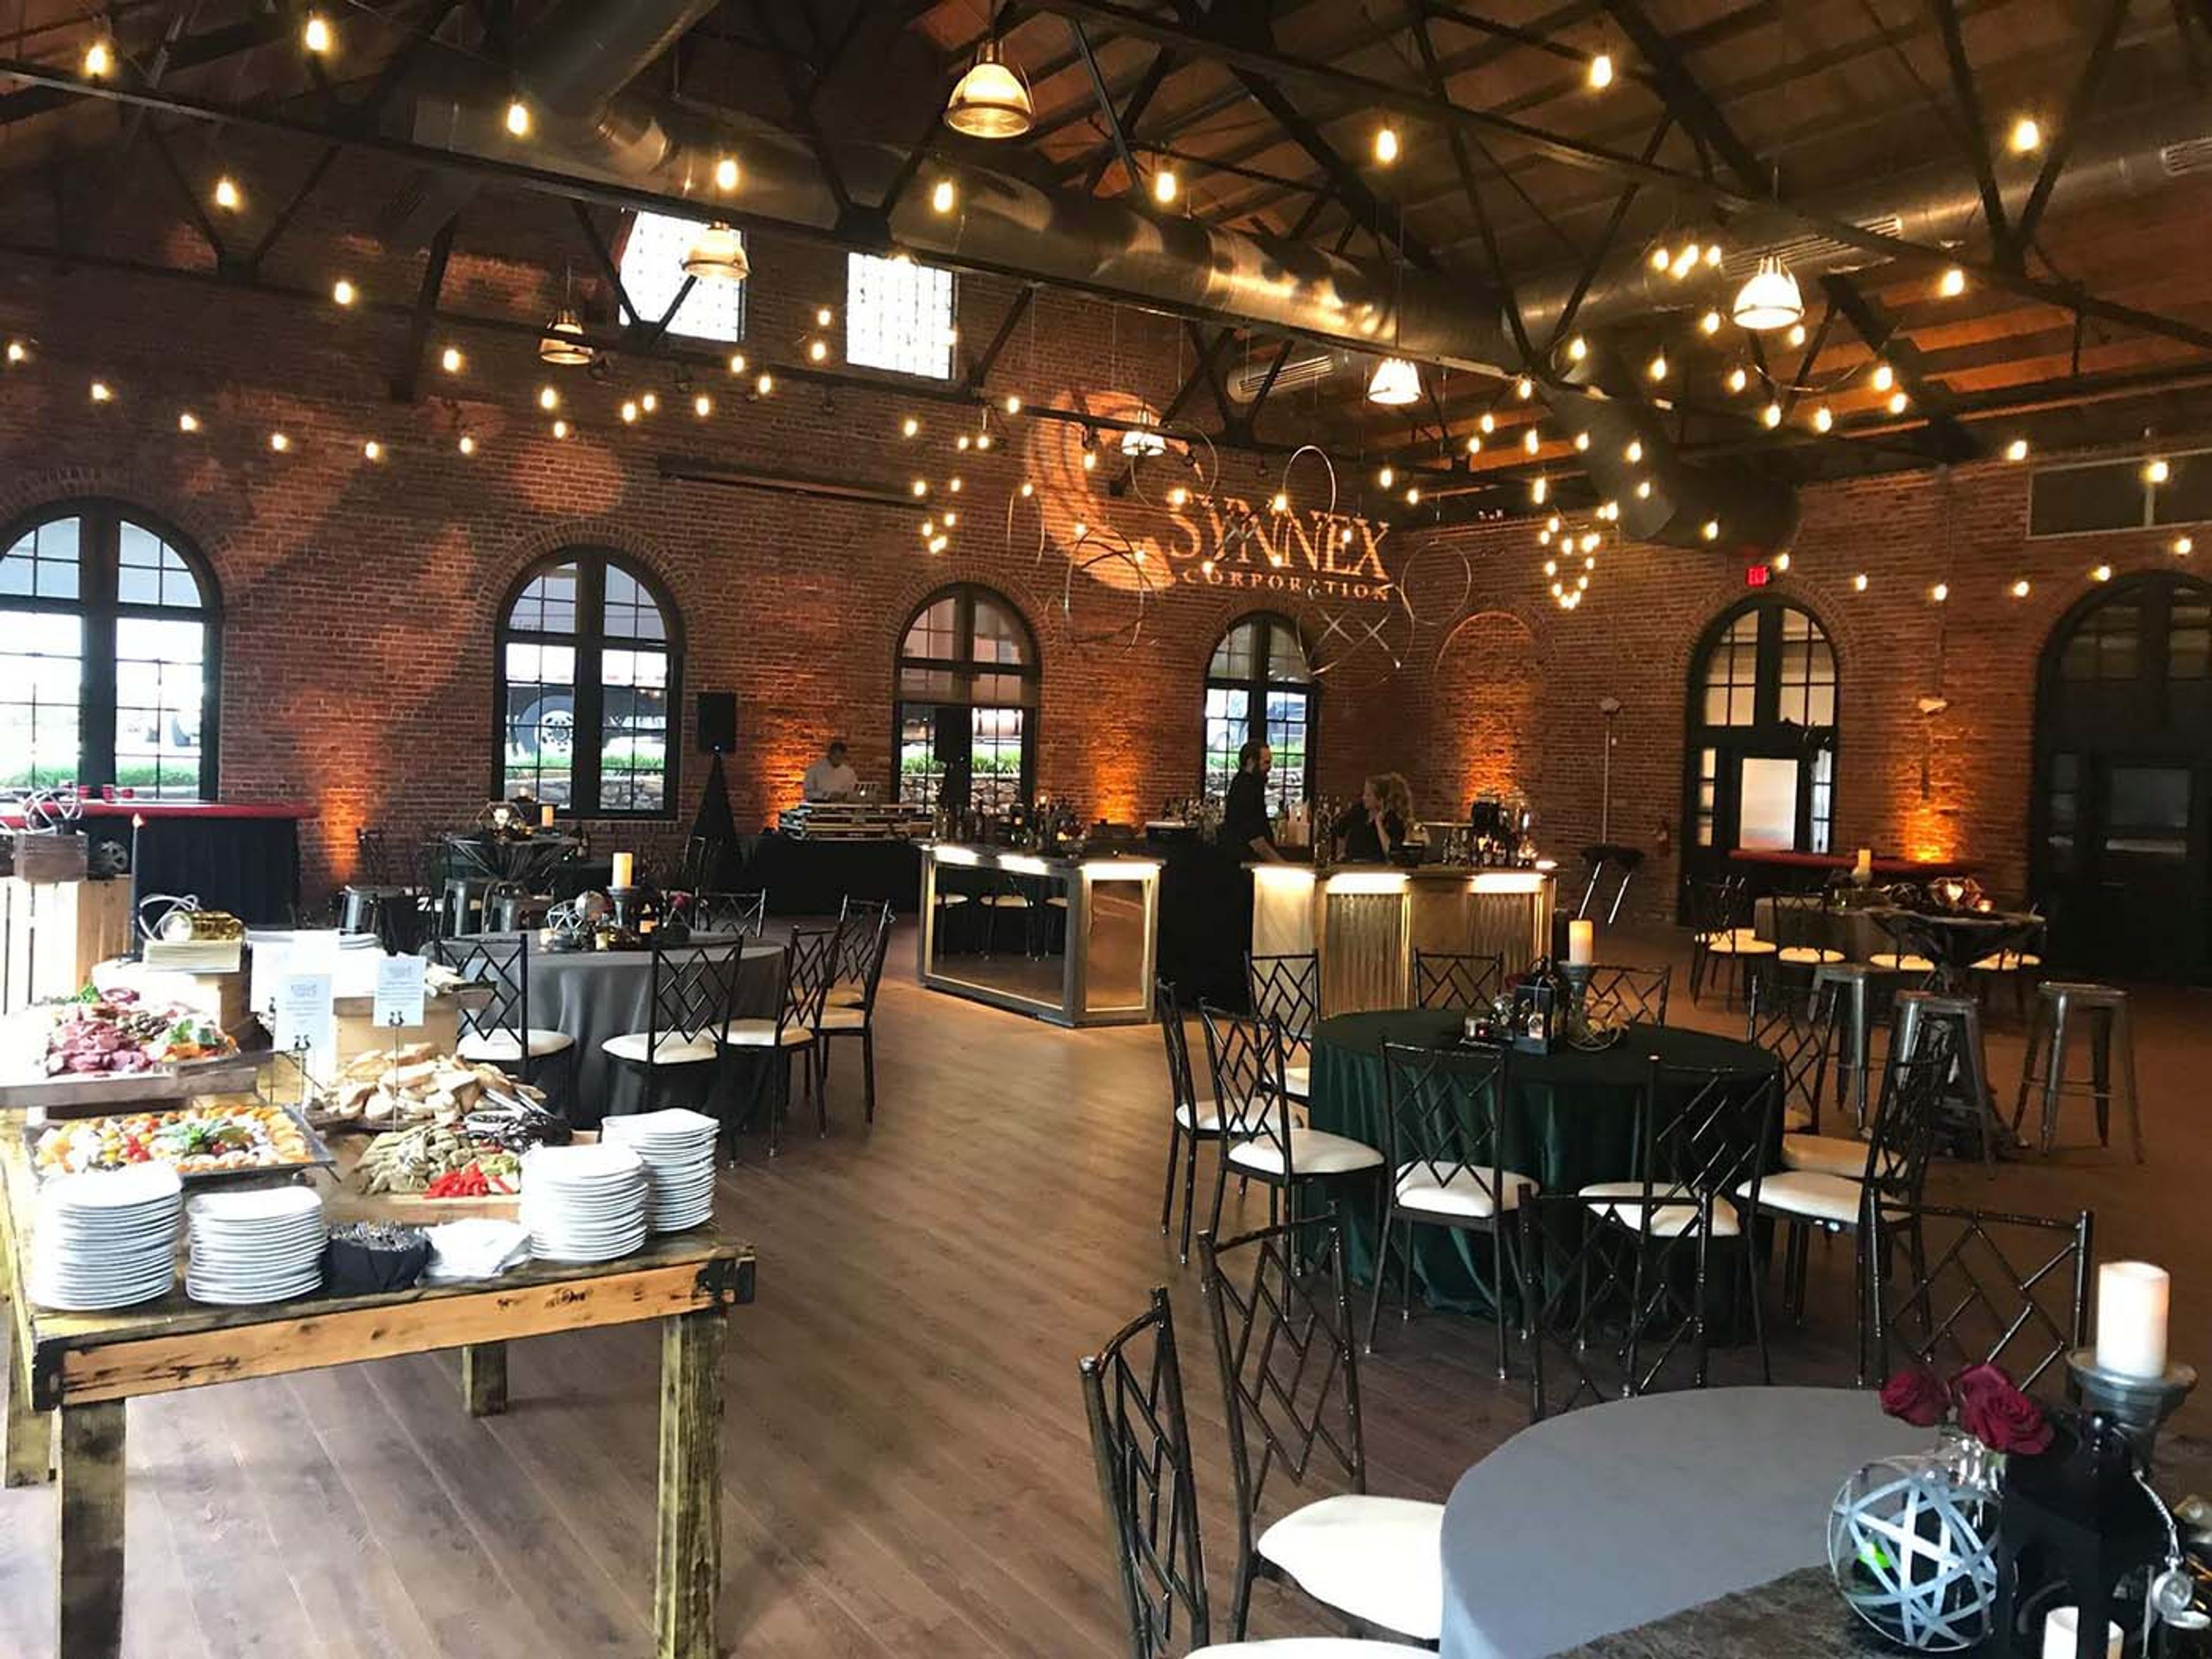
Larkin's Sawmill is a historic event venue in Greenville, South Carolina's North Main area, just minutes from downtown. Housed in a restored century-old sawmill, the space retains original architectural character — exposed brick walls, polished hardwood floors, a stone fireplace, a rustic sawdust silo, and strung Edison bulbs — paired with modern amenities for weddings, corporate events, and celebrations. The venue offers two indoor spaces, the Main Room and the Patio Room, which can be booked separately or combined for larger events. The enclosed Patio Room can open into an airy, open-air setting, while an expansive outdoor lawn accommodates tented cocktail receptions or outdoor ceremonies, complete with a fire pit for s'mores stations. Altogether, Larkin's Sawmill accommodates up to 300 guests for a standing reception or 200 for a seated dinner. Full-service catering comes from Larkin's Catering, with chef-inspired menus ranging from grazing tables to plated dinners. Rentals include tables and chairs, standard tableware, and WiFi and audiovisual equipment, and the venue offers exclusive access to a bridal suite along with a full parking lot for guests.
Bluff View Art District
411 E 2nd St, Chattanooga, TN 37403, USA- Spaces for 12-150 Guests
- 1 Ballroom
- 3 Outdoor Spaces
- 8 Total Spaces
Bluff View Art District is a family-owned arts neighborhood perched on the bluffs above the Tennessee River in downtown Chattanooga, spanning a block and a half of the city's first art district. Dr. Charles and Mary Portera began the district's revitalization in the early 1990s, purchasing its first building in 1991, now home to Rembrandt's Coffee House and River Gallery, and the district has since grown into a cluster of restaurants, galleries, and gardens set among renovated historic mansions. Event spaces throughout the district take advantage of its river views and gardens. Renaissance Commons offers a set of mahogany-paneled rooms, including one with a hand-tiled copper fireplace, suited to weddings, receptions, and corporate meetings. The Maclellan House Audubon Room and Bocce Court Terrace overlook the Tennessee River and can host ceremonies and dinners. Outdoor spaces like the Piazza, Mezzo terraced gardens, and the River Gallery Sculpture Garden, landscaped with works by internationally recognized sculptors, provide settings for ceremonies and larger receptions. In-house catering, full bar service, and event furnishings are available throughout the district.
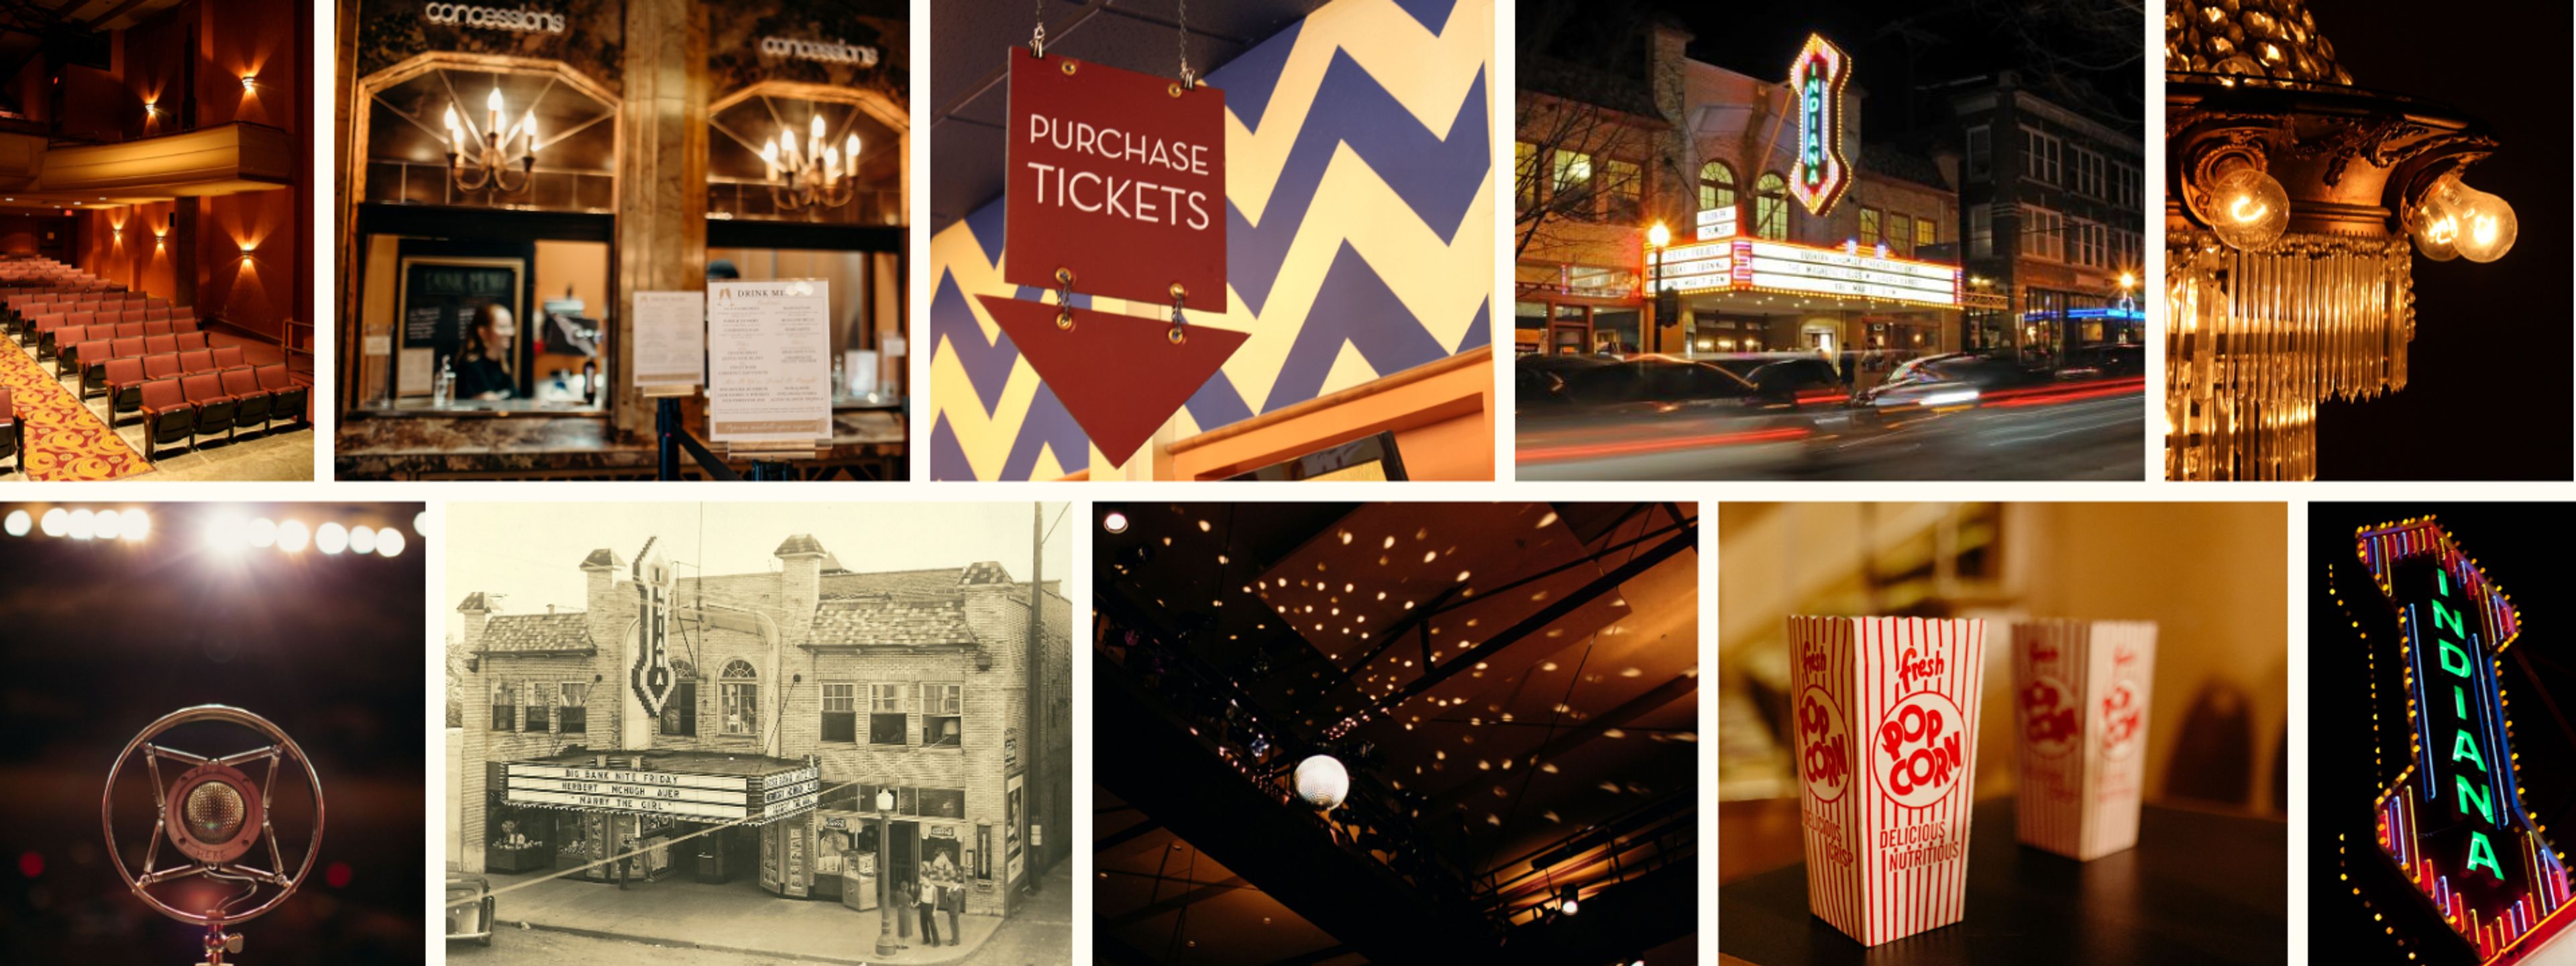
Buskirk-Chumley Theater
114 E Kirkwood Ave, Bloomington, IN 47408, USA- Spaces for 8-630 Guests
- 2 Landmarks
- 1 Theater
- 2 Historic Spaces
The Buskirk-Chumley Theater is a 1922 art deco landmark in downtown Bloomington, Indiana, operating as a 501(c)(3) nonprofit performing arts venue a few blocks from Indiana University. The theater's 630-seat auditorium, ornate lobby, mezzanine, and the historic "Indiana" marquee on Kirkwood Avenue have made it a centerpiece of the city's cultural life for over a century. The venue hosts touring concerts, theatrical productions, dance recitals, film screenings, lectures, and comedy alongside private events including corporate conferences, fundraisers, family reunions, celebrations of life, and private screenings. Traditional wedding rentals offer full use of the auditorium, lobby, and marquee with flexible entertainment options, while an intimate one-hour ceremony package brings couples into the art deco lobby for gatherings of up to eight guests. Full venue buyouts give private clients access to the theater's professional staff — including box office services, house management, volunteer ushers, concessions, and technical support.
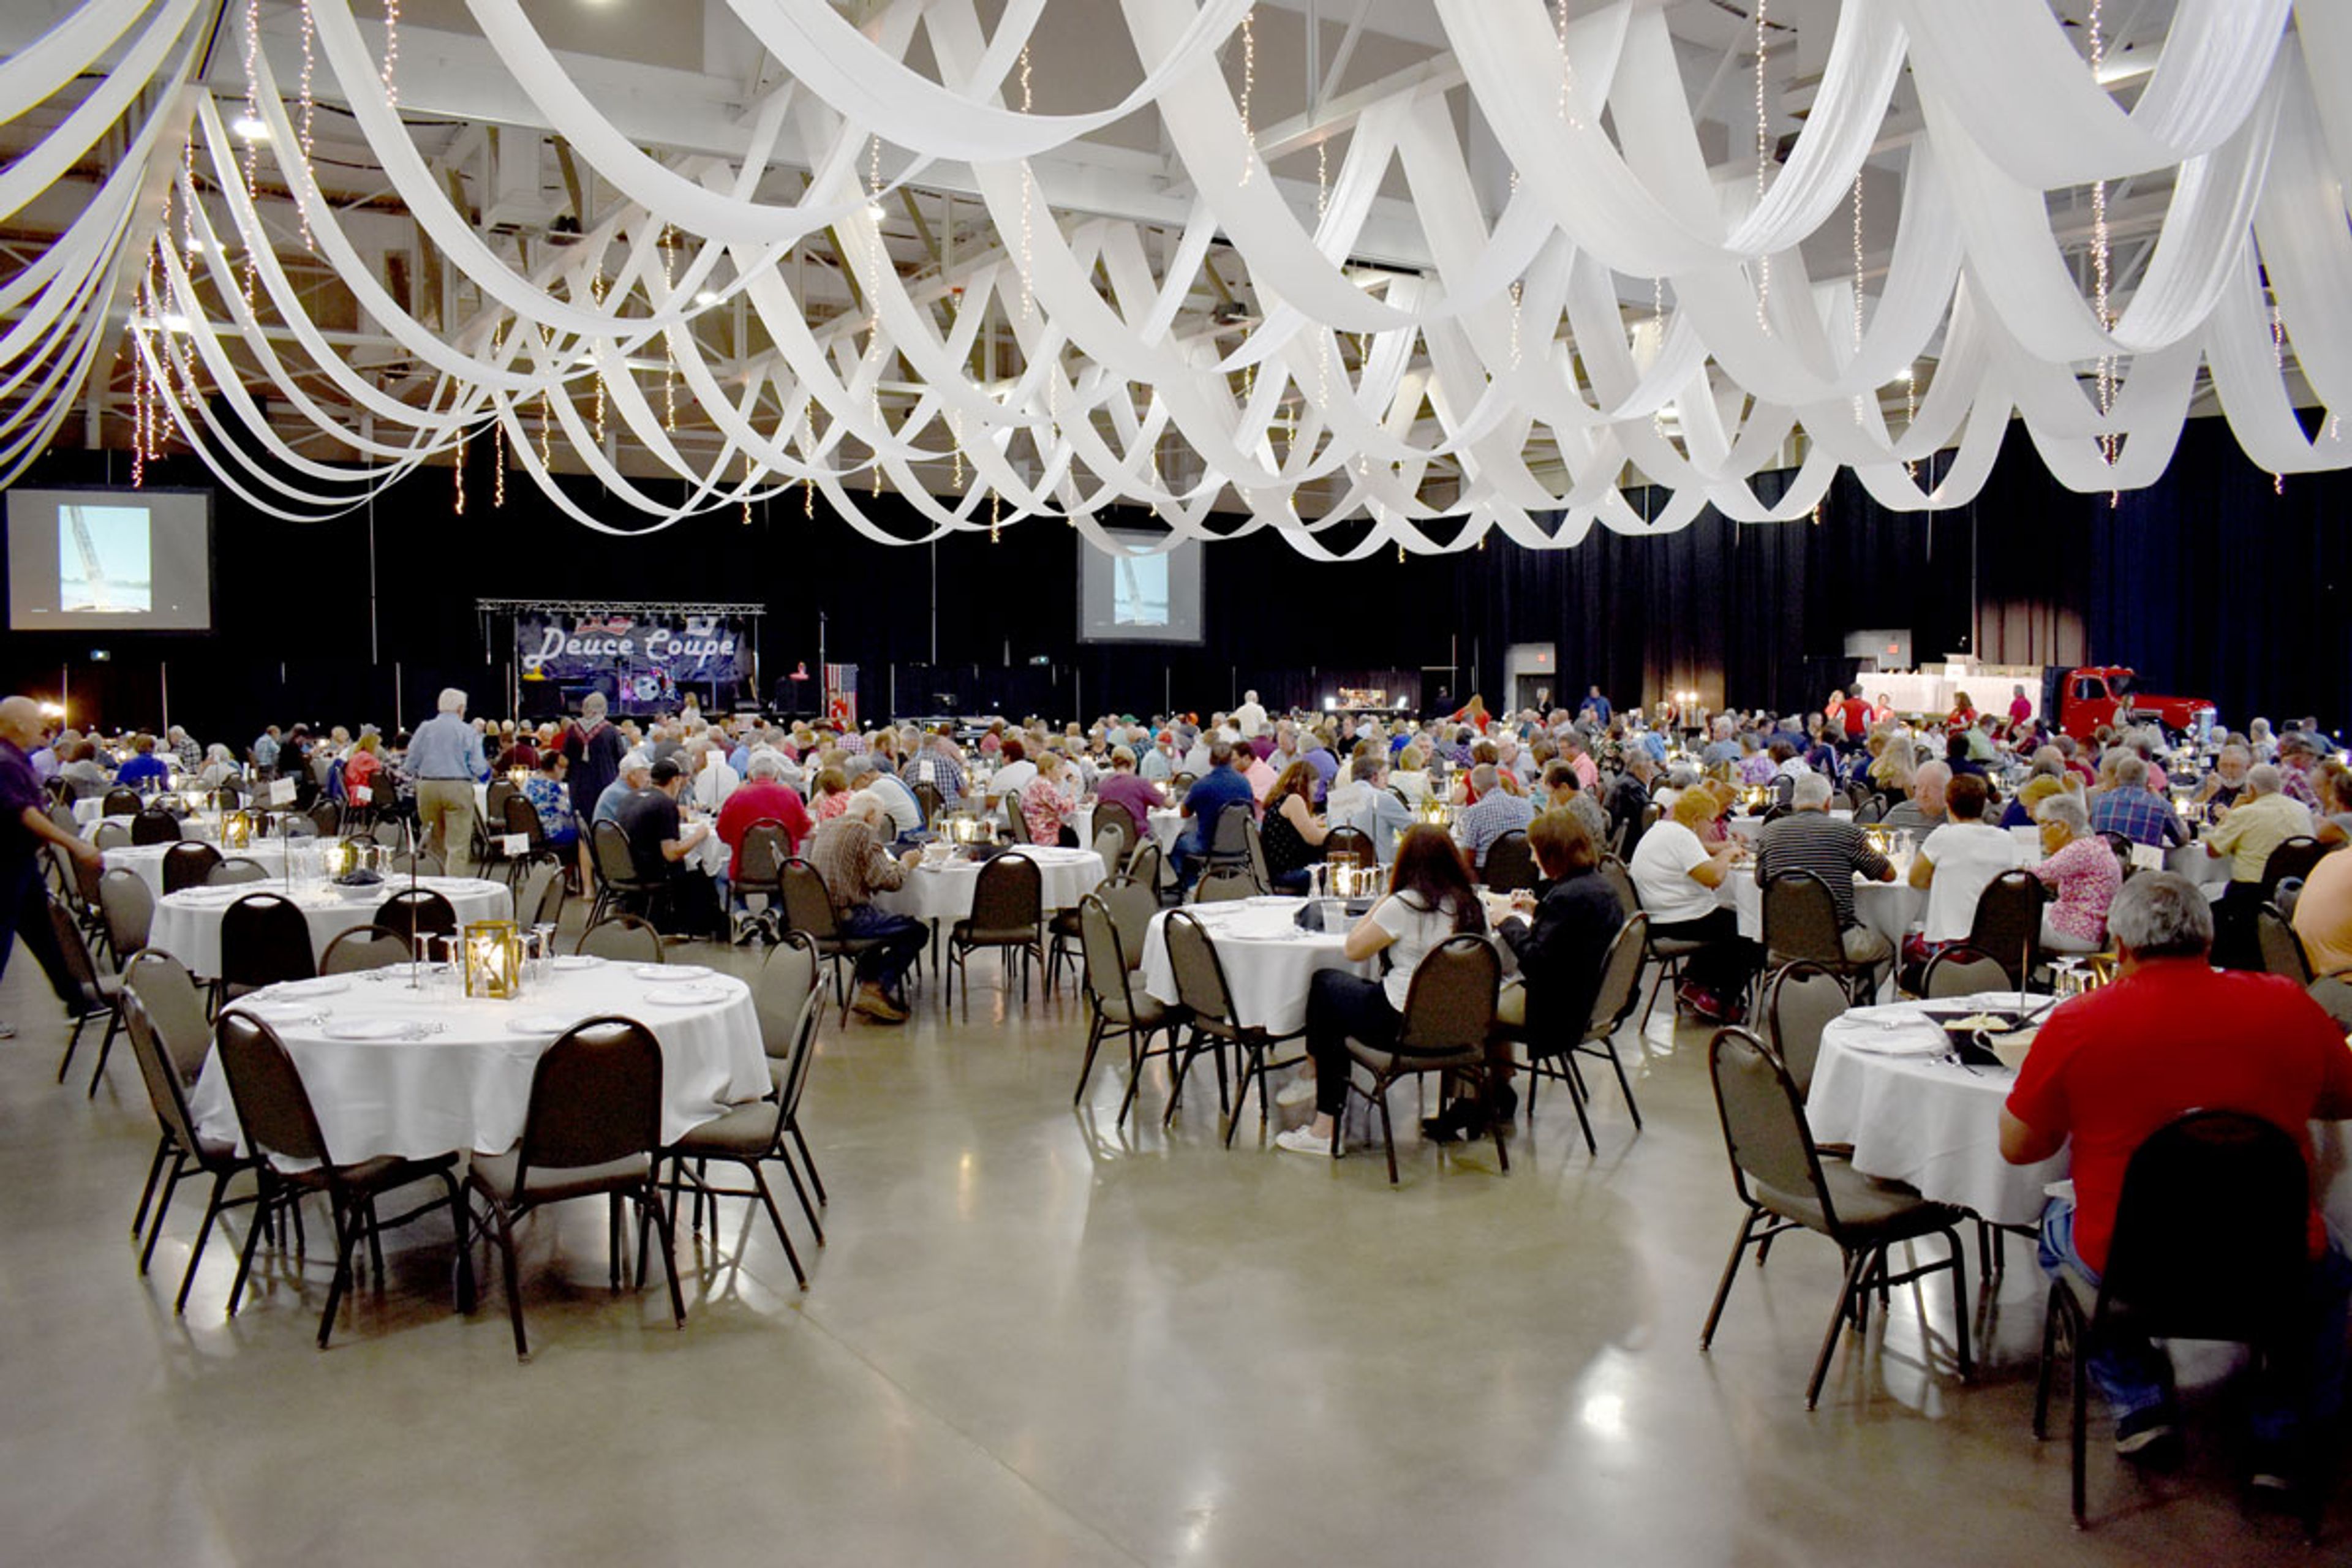
Oakley Lindsay Center
300 Civic Center Plaza, Quincy, IL 62301, USA- Spaces for 75-3,500 Guests
- 1 Theater
- 2 Event Spaces
- 6 Total Spaces
Oakley Lindsay Center is a performing arts and convention center complex in Quincy, Illinois, three blocks from the Mississippi Riverfront. Established in 1995, the multi-million dollar facility was built to serve the region as a destination for concerts, conventions, corporate gatherings, and private events of every scale. The center's signature space is McClain-Kent Hall, a 30,000-square-foot clear-span exhibition hall that accommodates up to 1,500 guests for banquets and up to 3,500 in theater-style configuration. The adjoining 500-seat theatre offers a thrust stage with professional technical infrastructure — orchestra pit, fly loft, dressing rooms, and a soundproof rehearsal room — making it well-suited for performances, award ceremonies, and large theatrical productions. The dramatic lobby, with its terrazzo floors and curved architecture, provides an elegant setting for receptions and cocktail hours. Smaller conference rooms — the Lindsay Room, Oakley Room, and Quincy Room — handle seminars, workshops, and breakout sessions for groups up to 125. The center provides event planning and coordination, in-house catering, full bar service, A/V and staging equipment, and a full-service concession area, with the Quincy Area Convention and Visitors Bureau offering additional complimentary planning support.
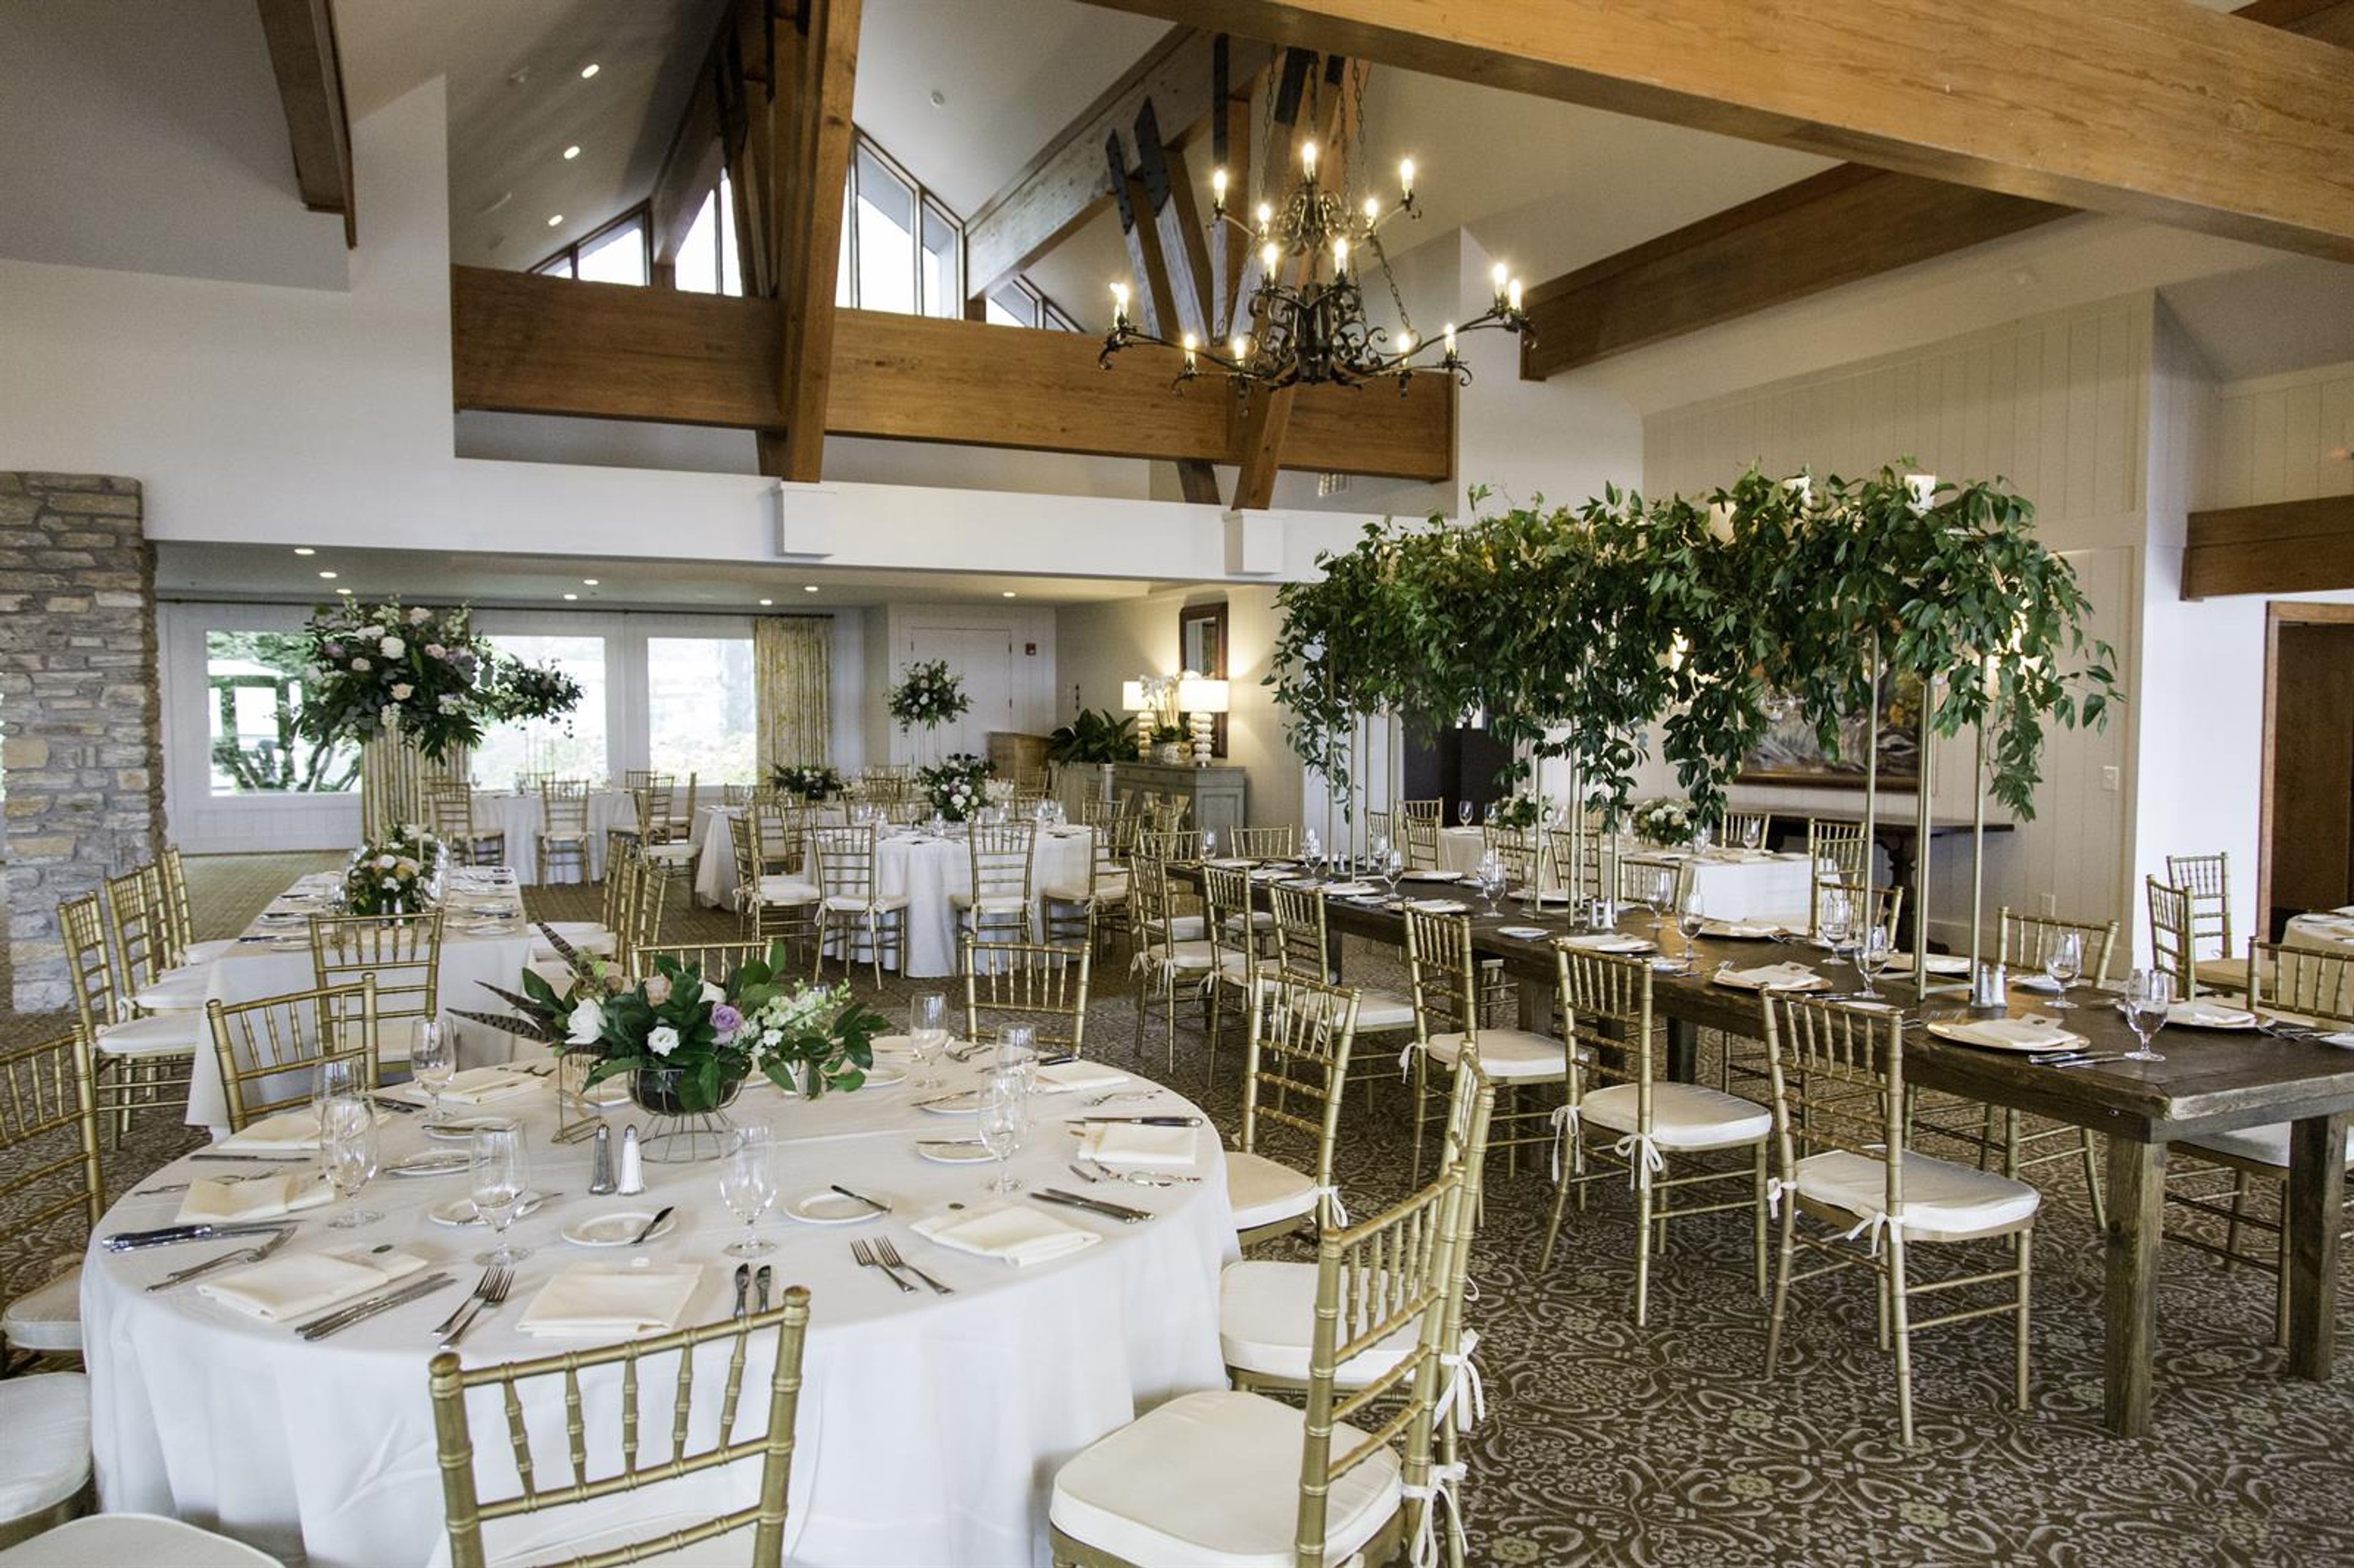
Wildcat Cliffs Country Club
770 Country Club Dr, Highlands, NC 28741, USA- Spaces for 350 Guests
Wildcat Cliffs Country Club is a private mountain club in Highlands, North Carolina, situated at 4,250 feet elevation near Whiteside Mountain. The Clubhouse serves as the club's social center, offering fine dining and professional service for members and their guests, including weddings and private celebrations. The property includes a golf course with practice facilities, two clay tennis courts, croquet grounds, and a Fitness & Recreation Center with a heated indoor pool and 12-foot hot tub. At Lakeside Park, an outdoor pavilion with gas grills provides an additional gathering space for member parties and family events.
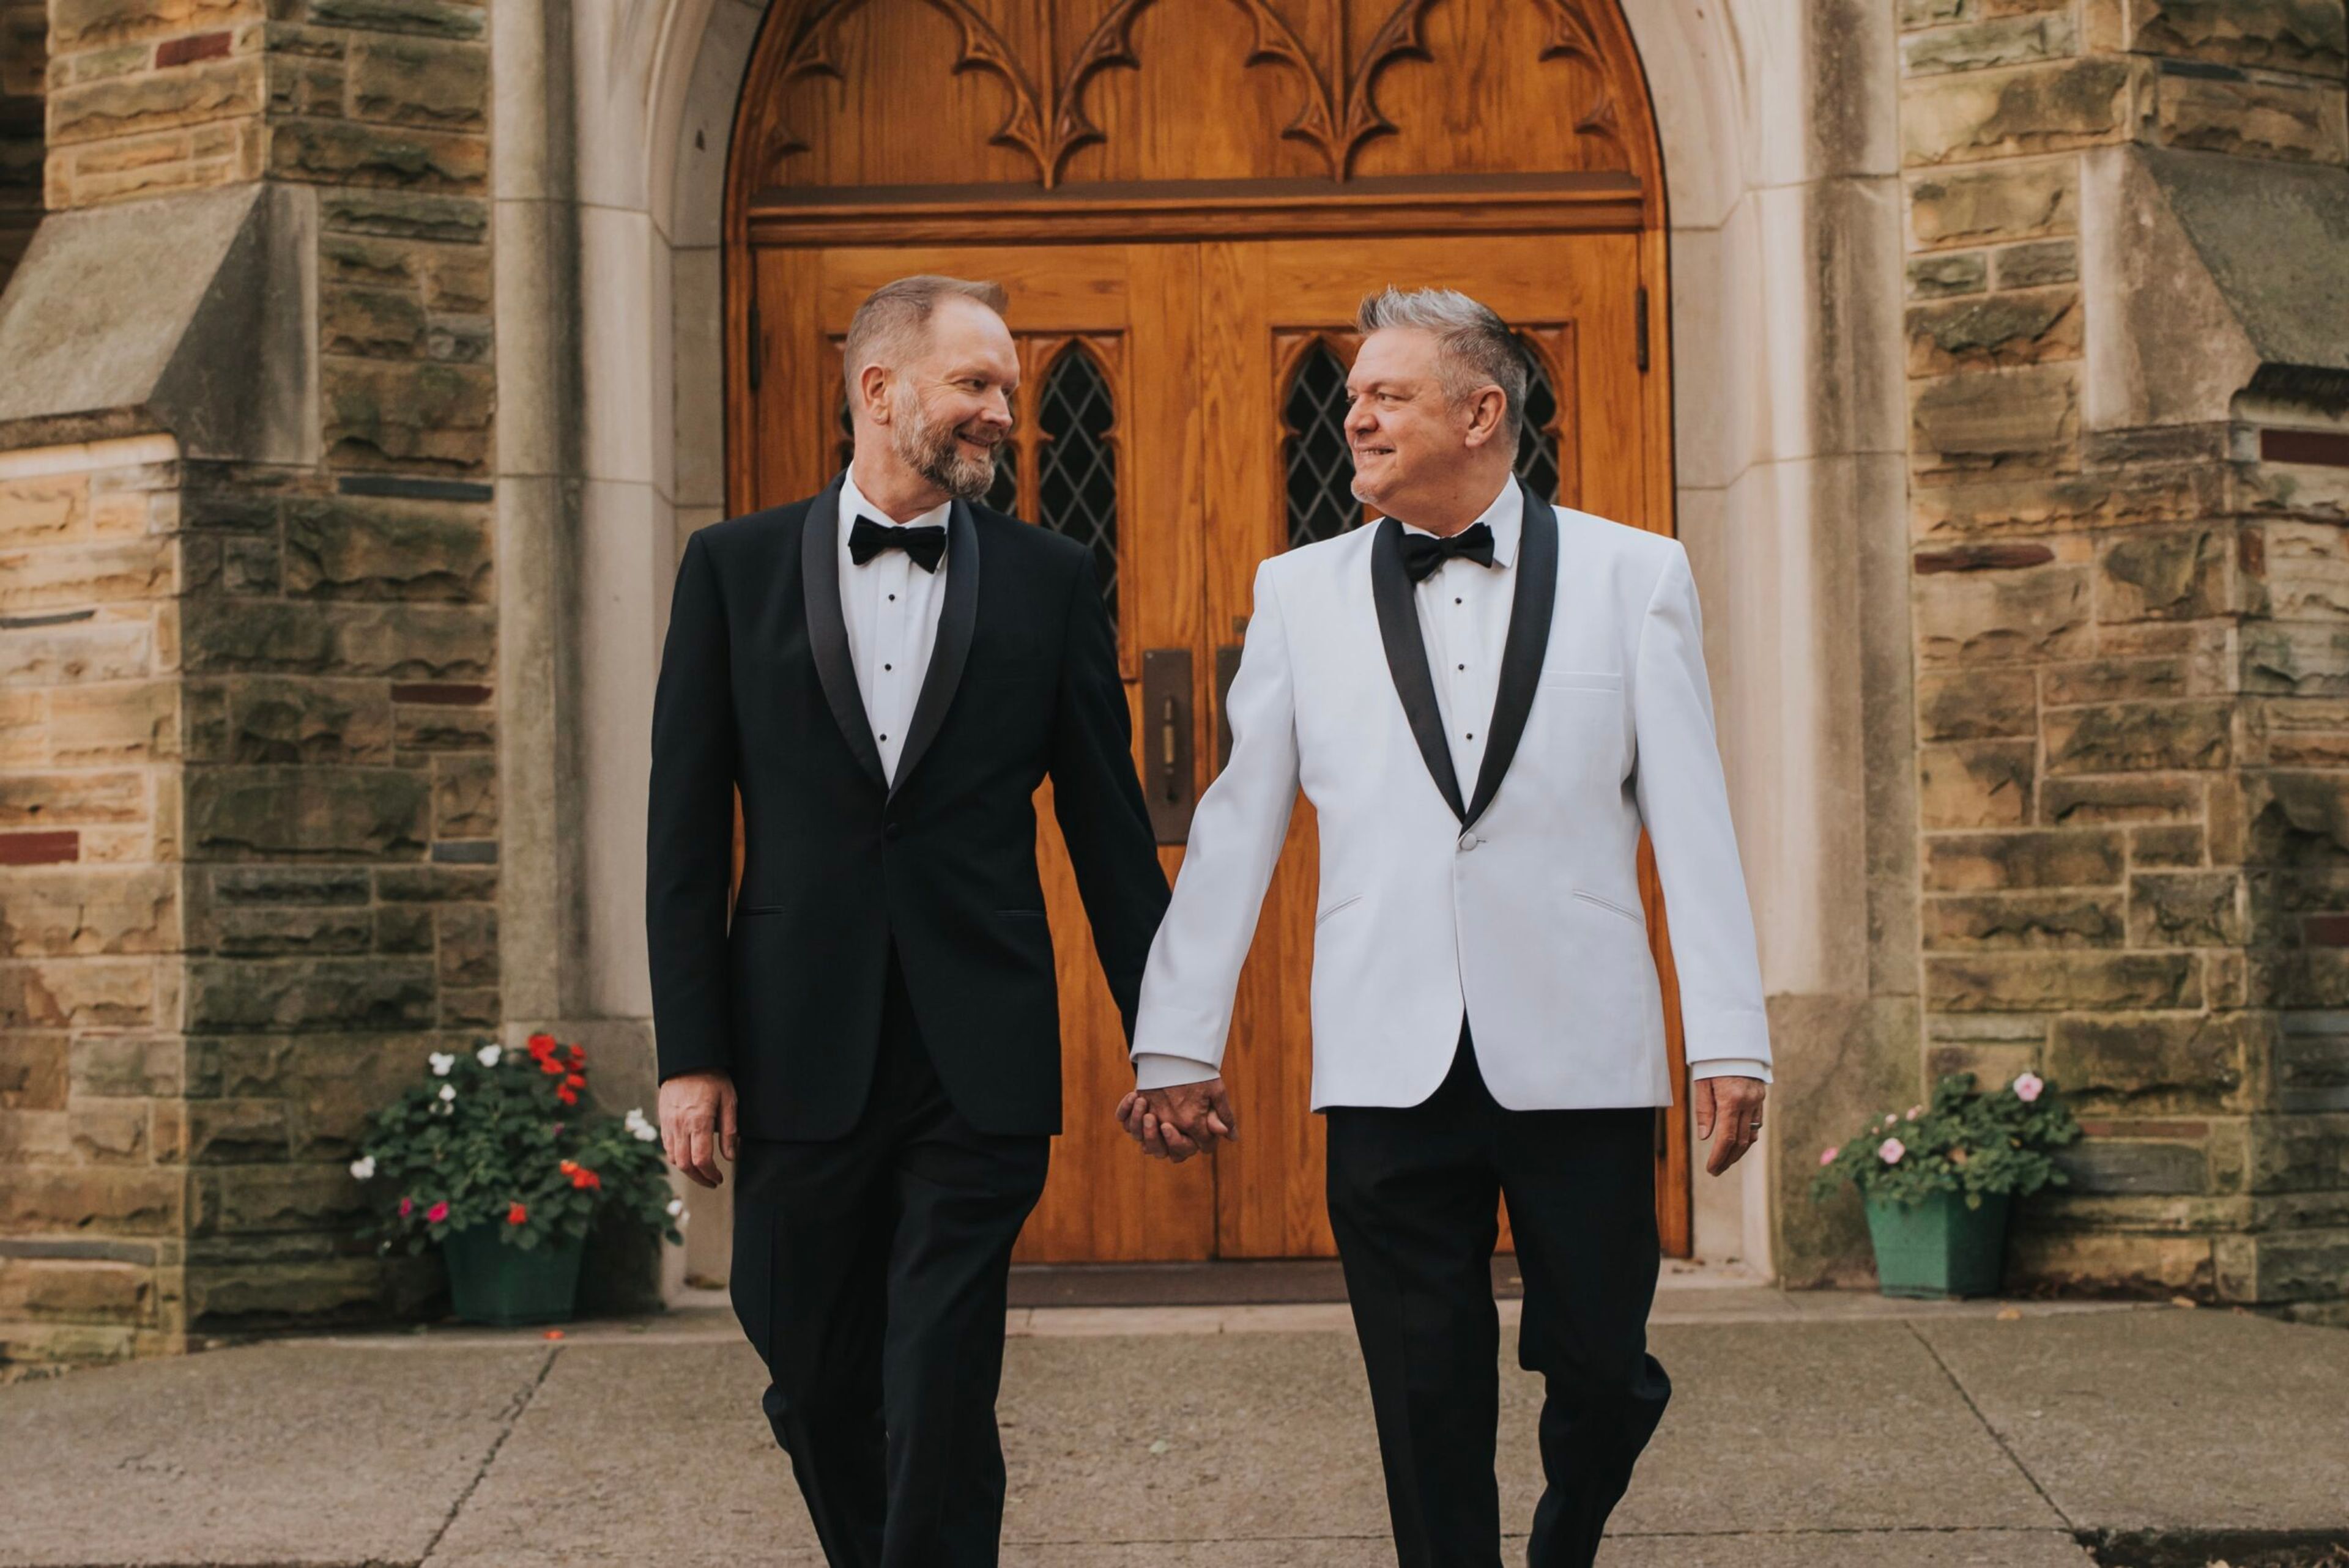
Scarritt Bennett
1008 19th Ave S, Nashville, TN 37212, USA- Spaces for 20-300 Guests
- 2 Outdoor Spaces
- 4 Event Spaces
- 7 Total Spaces
Scarritt Bennett Center is a nonprofit conference, retreat, and education center set on a 10-acre historic campus in Nashville. The campus began more than 100 years ago as the School for Christian Workers and today welcomes weddings, receptions, and private events alongside its ongoing mission-based programming. At the heart of the campus is Wightman Chapel, built in classic Gothic cathedral style in 1928 and designed with acoustics that resonate throughout the space. The Rev. Dr. Martin Luther King Jr. preached in the chapel in 1957, and it has been featured in the PBS series "Designed for Worship" as one of the finest sacred spaces in Nashville. Couples seeking a more intimate ceremony can choose Skinner Chapel, a 20-person space with high ceilings and arched windows, or the Labyrinth Garden, a round garden holding one of only two permanent outdoor prayer labyrinths in Nashville, framed by a historic bell tower and seasonal cherry blossoms and dogwoods. For receptions, the campus offers several distinct indoor and outdoor spaces, including Susie Gray Dining Hall, the Great Lawn, and Laskey Great Hall. Catering is handled in-house under Executive Chef Joe Irwin, with plated, buffet, and passed hors d'oeuvres options for brunch, daytime, or evening events; Scarritt Bennett Center operates as an alcohol-free venue. The center describes itself as an inclusive wedding venue welcoming all couples.
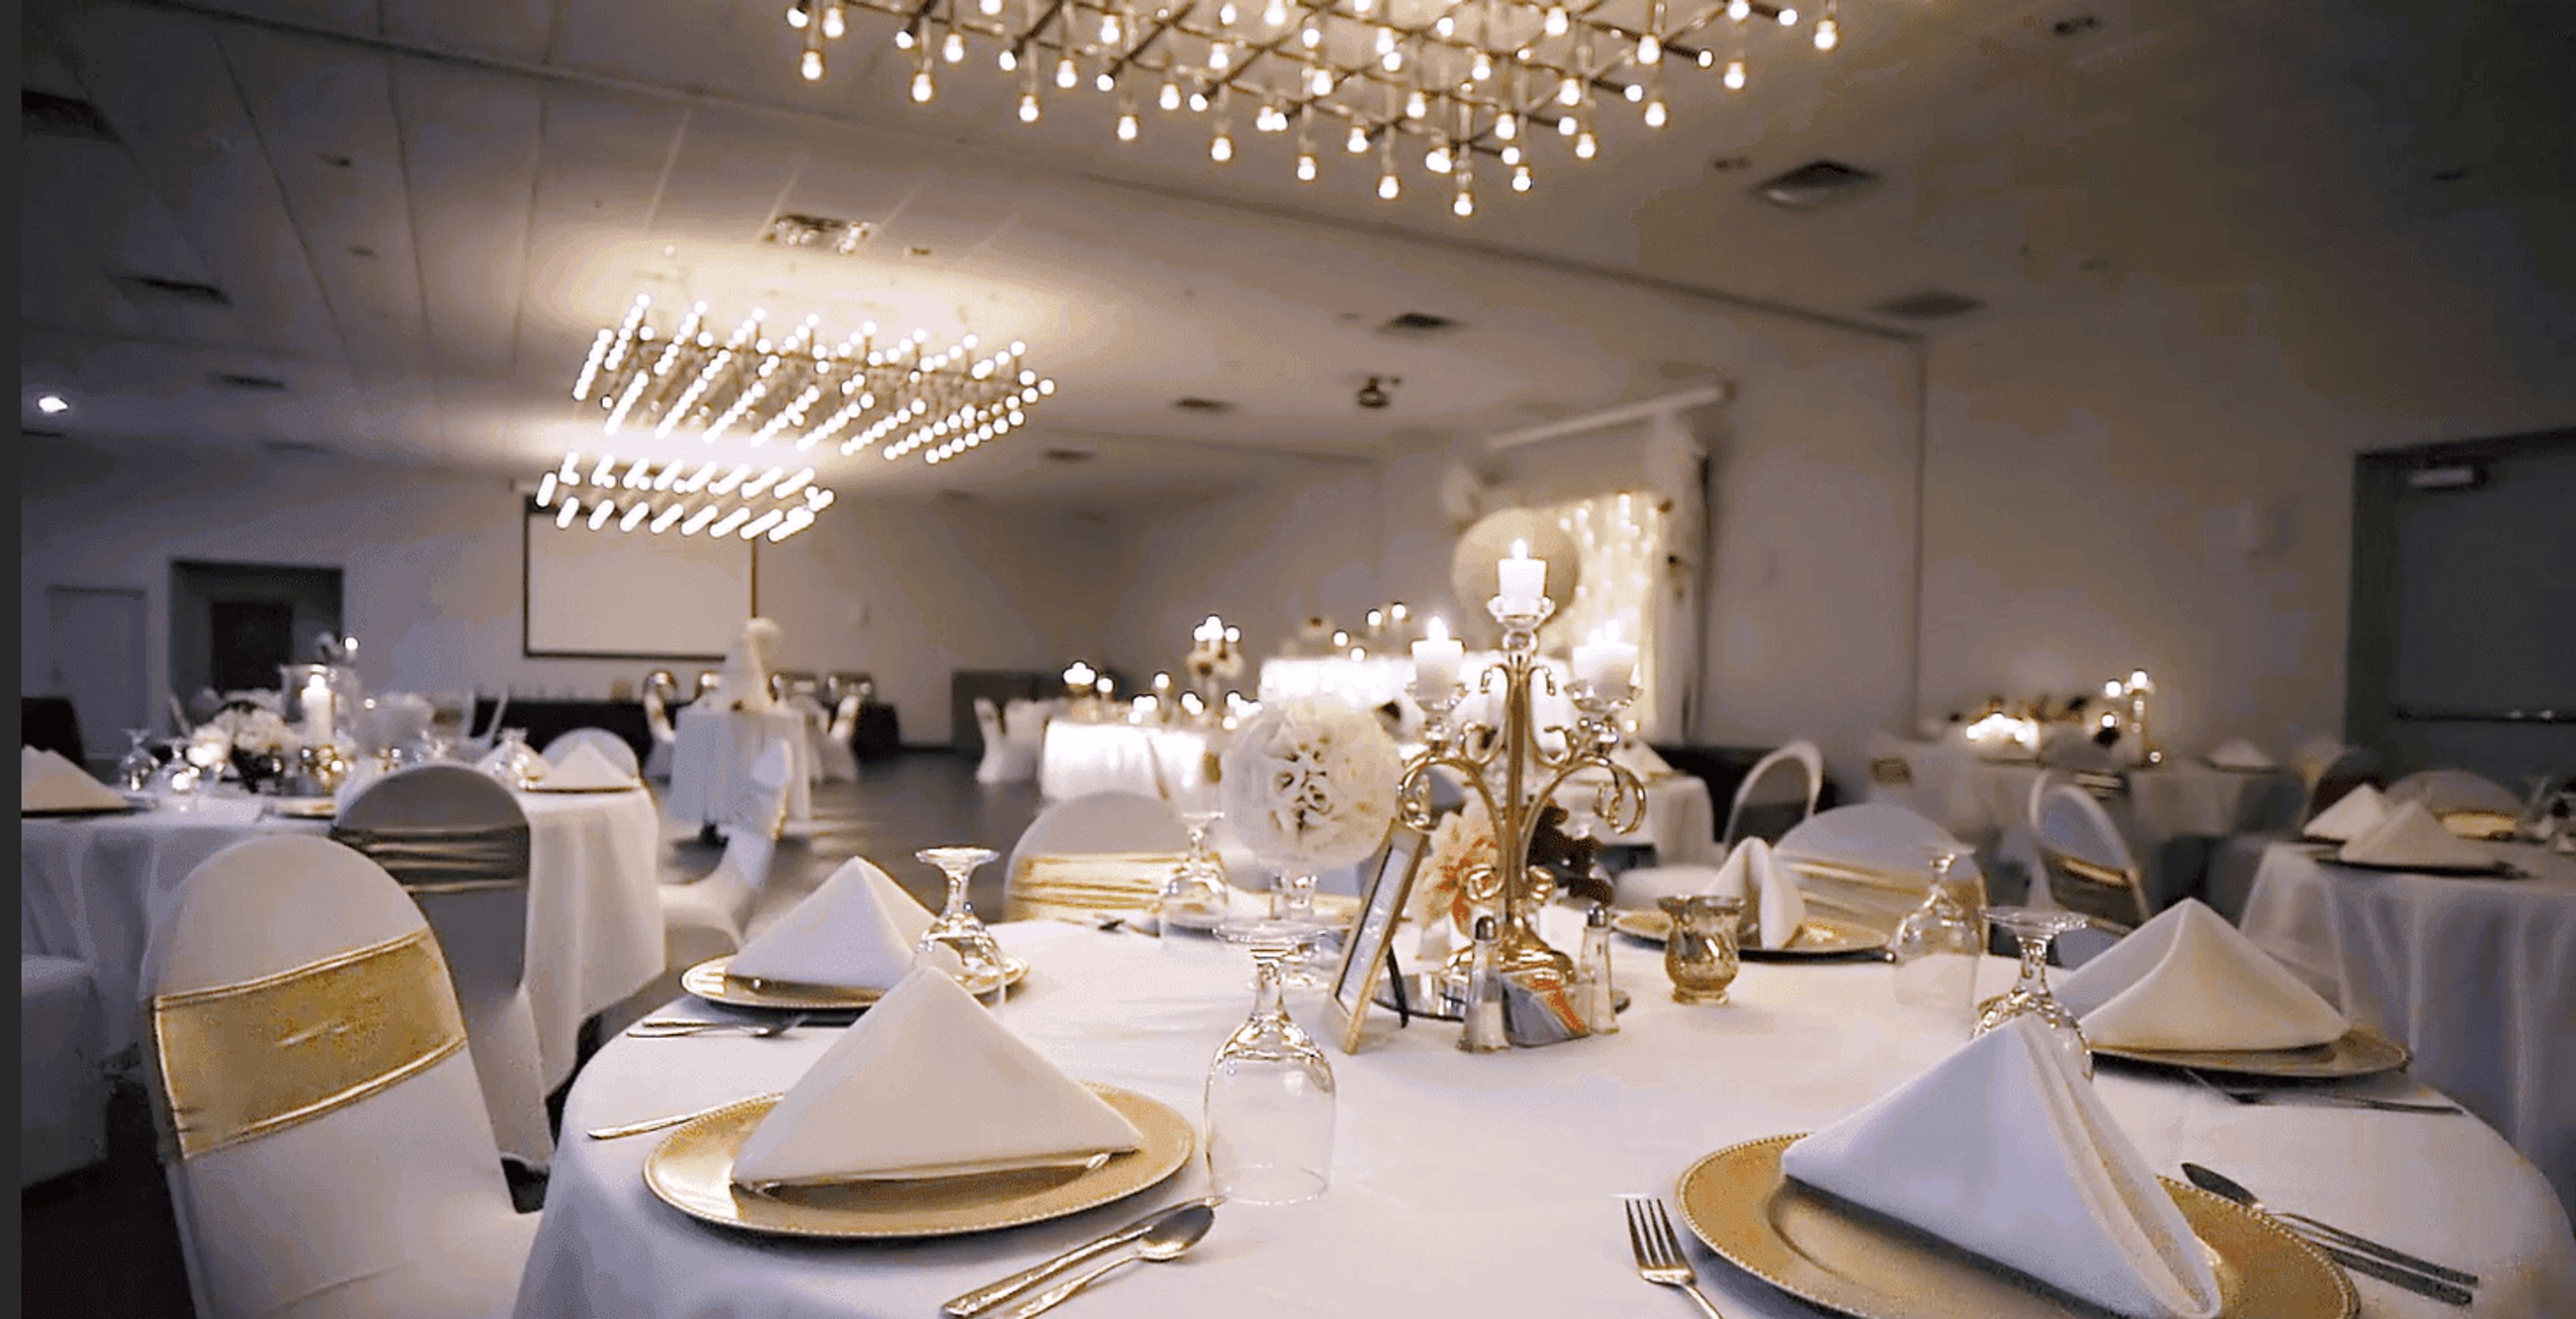
The Atrium On Third
201 S 3rd St, Quincy, IL 62301, USA- Spaces for 100-400 Guests
- 3 Hotels
- 3 Ballrooms
The Atrium on Third is a full-service conference and banquet center located at 201 South 3rd Street in Quincy, Illinois, offering 17,500 square feet of event space across six distinct rooms. The centerpiece is the Grand Ballroom, a 4,512-square-foot space with 12-foot ceilings and antique chandelier lighting that accommodates up to 400 guests for banquets and 350 for receptions. For smaller gatherings, the ballroom divides into three separate rooms — Dogwood, Bluffs, and Bayview — each with the same soaring ceilings and a neutral palette designed to complement any décor or theme. Beyond the ballroom, the venue includes the Splash Atrium Lounge, an adjacent space well suited for cocktail hours, rehearsal dinners, and morning brunches. An Executive Conference Room rounds out the offerings for corporate meetings and professional events. The Atrium on Third provides in-house catering with gourmet menu options, bartender service, screen and projector setups, and full event coordination including custom floor plans, setup, and breakdown. Discounted room rates are available for out-of-town guests staying in the attached hotel, making it a practical choice for multi-day celebrations.
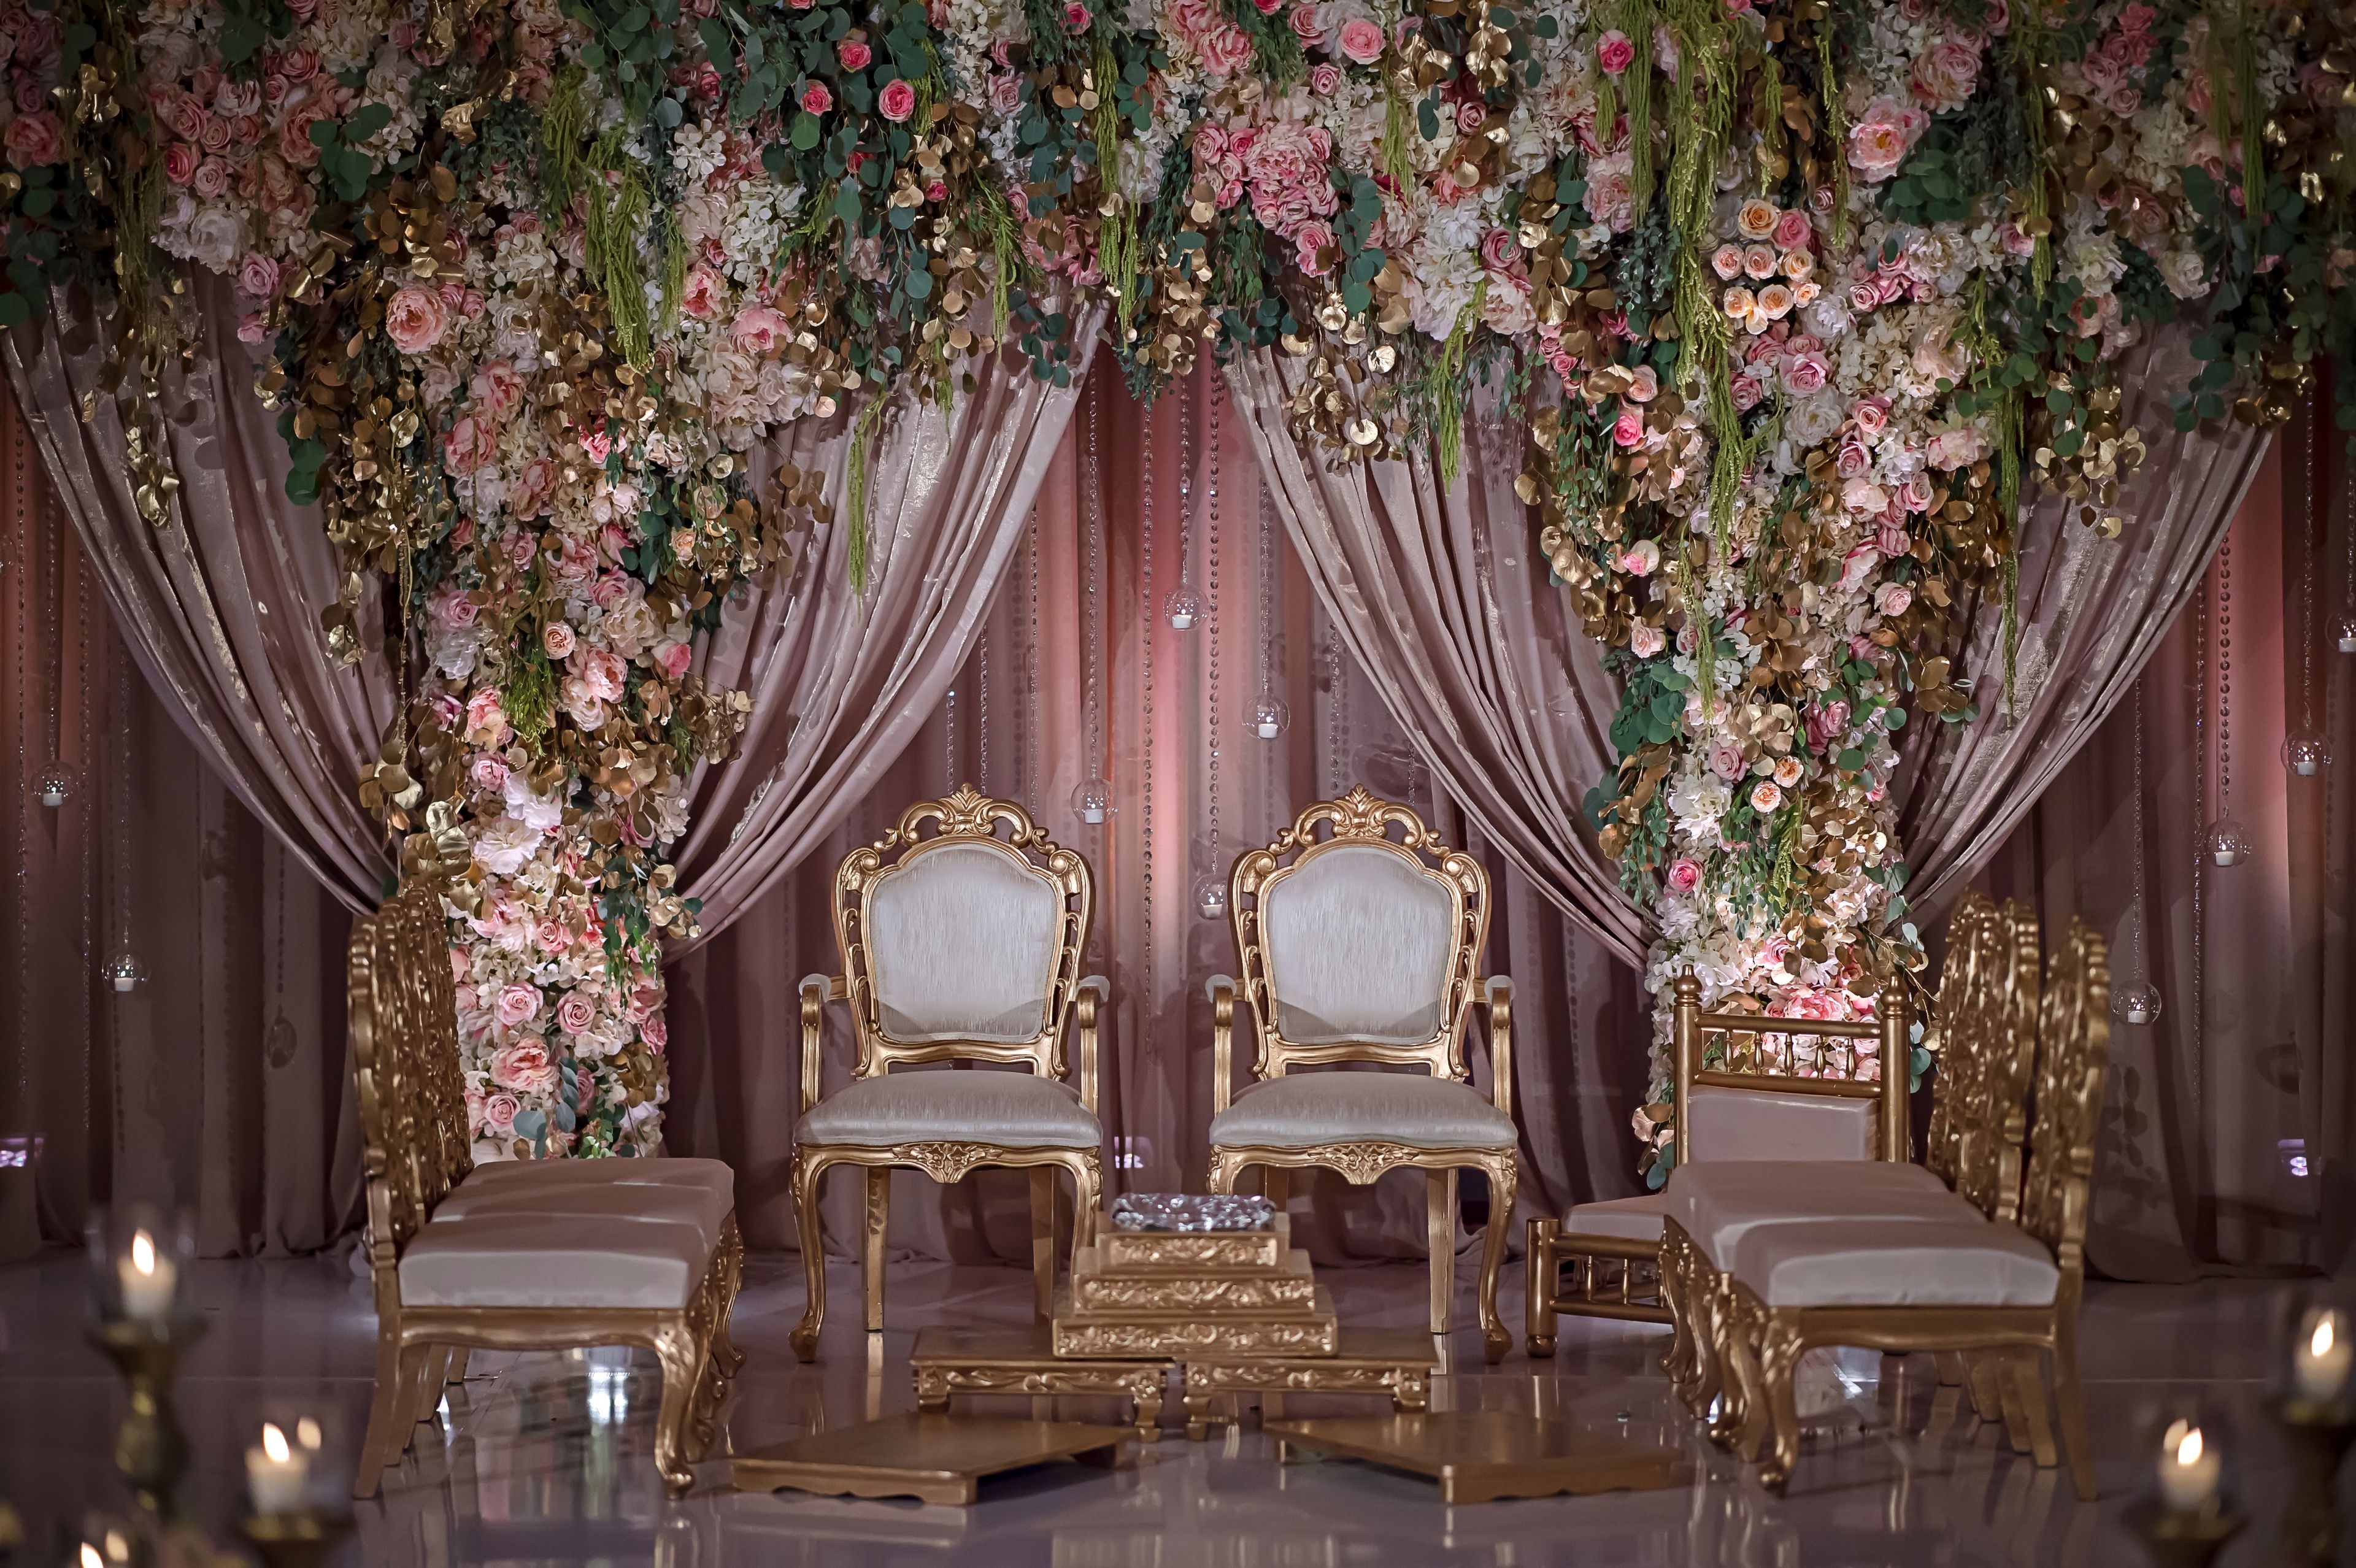
Wyndham Grand Pittsburgh Downtown
600 Commonwealth Pl, Pittsburgh, PA 15222, USA- Spaces for 500-2,000 Guests
- 2 Hotels
- 2 Ballrooms
Wyndham Grand Pittsburgh Downtown sits where the city's soaring skyscrapers meet its famous three rivers, within walking distance of Point State Park, PNC Park, PPG Paints Arena, and the Cultural District. The hotel offers 712 guest rooms and suites, many with panoramic views of the rivers and downtown skyline, along with an indoor pool overlooking the city and a 24-hour fitness center. For events, the hotel provides 35 event rooms and more than 60,000 square feet of space, anchored by the Grand Ballroom and King's Garden Ballroom, both known for their river views and flexibility for weddings, galas, and meetings alike. Two on-site lounges, including the 3 Rivers Lounge inside the hotel's 3 Rivers Restaurant, offer a spot for pre-event cocktails or a post-wedding nightcap. The restaurant itself serves a "Classic Pittsburgh" menu of local favorites with a modern American spin. Event planning support extends to full audio-visual capabilities, complimentary WiFi, and portable dance floors and stages, making the hotel a longtime host for both corporate meetings and downtown Pittsburgh weddings.